
BEDS5
BATHS4 full 1 partial
SQUARE FEET4,614
MLS#MDBC2163464
STATUSACTIVE UNDER CONTRACT
PROPERTY TYPEResidential - Single Family
SUBDIVISIONJENIFER RIDGE
SCHOOLBALTIMORE COUNTY PUBLIC SCHOOLS
Property Description
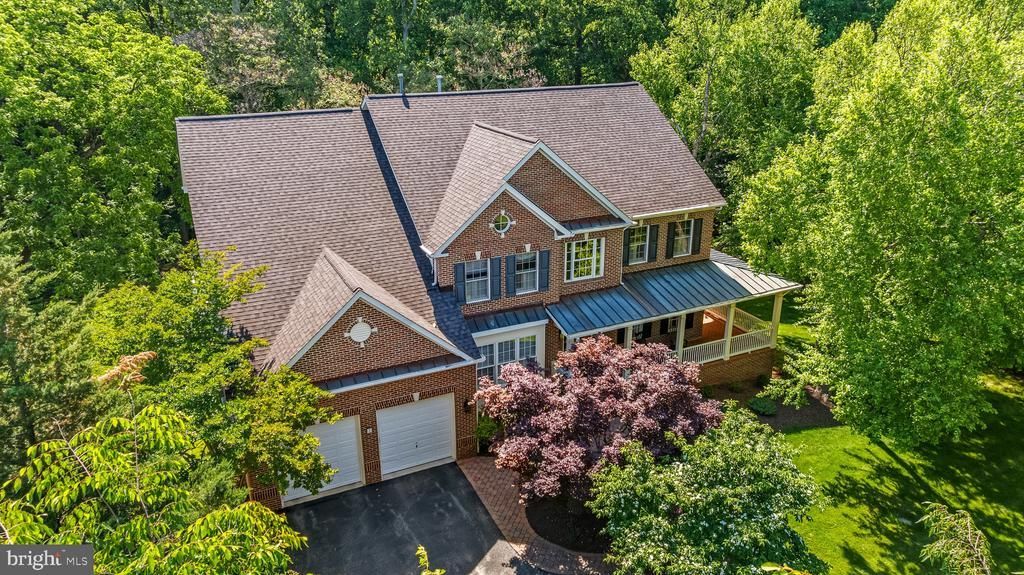
Traditional Colonial with 5 bedrooms, 4.5 baths nestled on a quiet cul-de-sac in sought after "Jenifer Ridge." The main level is thoughtfully designed for both everyday living and entertaining, featuring formal living and dining rooms, an open-concept kitchen with adjoining breakfast nook & sitting area, a sunken family room with fireplace, and a private office just off the dramatic two-story foyer. The upstairs offers four spacious bedrooms and three full baths, including an expansive primary suite with a sitting room, dual walk-in closets and luxury bath. The finished walkout lower level expands the living space with a large recreation room, kitchenette, bedroom, and full bath — ideal for guests, in-laws, or extended stays. Outdoor living is equally inviting with a deck off the kitchen overlooking the very private backyard and patio below. Additional highlights include a welcoming covered front porch, two-car garage, and beautifully tucked-away setting offering both privacy and neighborhood charm.
Property Features
Property Type: Residential - Single Family
Basement: Full, Improved, Walkout Level, Windows
Basement: Yes
Cooling: Central A/C, Ceiling Fan(s), Zoned
Fireplaces: 2
Fuel Type: Natural Gas
Garage: 2
Heating: 90% Forced Air, Zoned
Home Style: Colonial
Lot Size: 0.67 Acres
Roof Type: Asphalt
Stories: 3.0
Taxes: $11,453
Year Built: 2001
Feature Descriptions
Additional Structures: Above Grade
Appliances: Refrigerator, Oven/Range - Gas, Range Hood, Dishwasher, Disposal, Built-In Microwave, Washer, Dryer
Days on Site: 10
Exterior: Brick, Vinyl Siding
Fireplace: Fireplace - Glass Doors, Mantel(s)
Flooring: Hardwood, Carpet
HOA Fee: $500.00/Annually
Interior: Crown Moldings, Chair Railings, Built-Ins, Family Room Off Kitchen, Floor Plan - Traditional, Kitchen - Eat-In, Kitchen - Island, Kitchen - Table Space, Wood Floors, Wet/Dry Bar, Window Treatments, Walk-in Closet(s), Bathroom - Soaking Tub, Bathroom - Walk-In Shower
Lot: Backs to Trees, Cul-de-sac, Landscaping
Lot Dimensions: 0.67 Acre(S)
Parking Notes: 2 Total Parking Spaces
Rooms: Living Room, Dining Room, Primary Bedroom, Sitting Room, Bedroom 2,Bedroom 3,Bedroom 4,Bedroom 5,Kitchen, Family Room, Foyer, Breakfast Room, Study, Utility Room
Sewer: Public Sewer
SQFT Above Finished: 4614
SQFT Total Finished: 4614
Structure Type: Detached
Total Garage/Parking Spaces: 2
Water: Public
Windows: Screens, Double Pane
Local Schools
High School: DULANEY
Middle School: RIDGELY
Elementary School: PINEWOOD
School District: BALTIMORE COUNTY PUBLIC SCHOOLS
Listed By / Shown By
Listed By
Agency Name: O'Conor, Mooney & Fitzgerald
Agency Phone: 4103218800
Shown By
Agency Title: RealtyMark
Agency Phone: 888-260-0400

Estimate Your Payment
Estimated Payment
$ 4,478.54 per month $3,115.79 Principal & Interest $954.42 Property Tax $408.33 Homeowner's InsuranceChange Payment Information


2 Sedgehill Court | MLS# MDBC2163464
This single family home located at 2 Sedgehill Court, Lutherville Timonium, MD 21093 is currently listed for sale with an asking price of $1,400,000. This property was built in 2001 and has 5 bedrooms and 4 full and 1 partial baths with 4614 sq. ft. Sedgehill Court is located in the JENIFER RIDGE subdivision within the BALTIMORE COUNTY PUBLIC SCHOOLS school district. Search JENIFER RIDGE real estate on www.realtymarkllc.com today.