
BEDS5
BATHS4 full 1 partial
MLS#4042524
STATUS
PROPERTY TYPEResidential - Single Family
Property Description
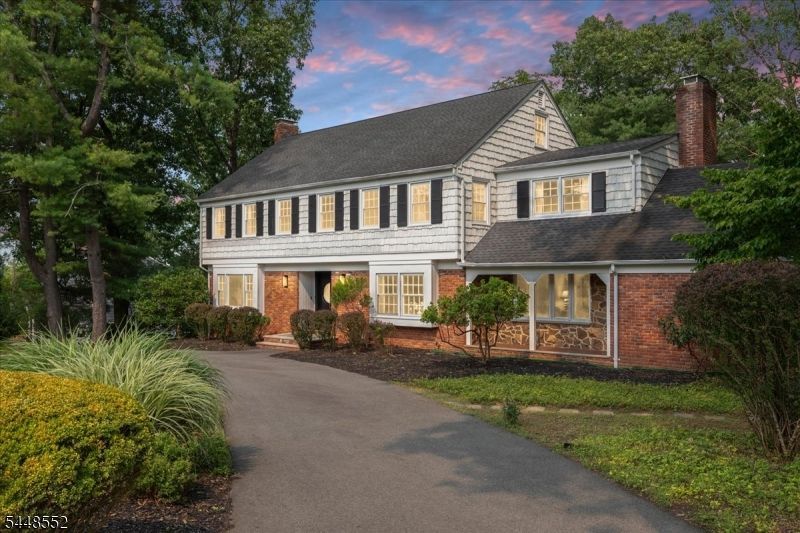
Spacious and thoughtfully designed, this 5-bedroom, 4.5-bath home offers an exceptional combination of comfort, functionality, and versatile living space. Generous room sizes throughout provide flexibility for a variety of lifestyles, while the kitchen features a center island, abundant cabinetry, and ample workspace, making it ideal for meal preparation and entertaining. Multiple living and gathering areas create a seamless flow for everyday living. The fully finished basement expands the home's usable space and includes a full bath, offering endless possibilities for recreation, work, hobbies, or guest accommodations. Step outside to enjoy the 3-season screened porch overlooking the backyard, or relax on the expansive deck, perfect for outdoor dining and entertaining. The in-ground pool creates a wonderful setting for summer enjoyment, while the detached outdoor building with its own half bath provides additional flexible space for gatherings, hobbies, storage, or a workshop. Backing to Green Acres preserved land, the property enjoys a peaceful natural backdrop that enhances privacy and scenic views throughout the seasons. A circular driveway offers impressive curb appeal and convenient access, complemented by a two-car attached garage and ample additional parking. Combining spacious interiors, outstanding outdoor amenities, and a desirable setting, this home presents a rare opportunity to enjoy flexible living spaces and beautiful surroundings in one exceptional property.
Property Features
Property Type: Residential - Single Family
Basement: Yes
Basement: Bilco-Style Door, Finished
Cooling: Central Air
Fuel Type: Gas-Natural
Garage: 2
Heating: Forced Hot Air, Multi-Zone
Home Style: Colonial
Lot Size: 1.70 Acres
Roof Type: Asphalt Shingle
Taxes: $17,295
Year Built: 1972
Amenities
CODetect
FireExtg
SmokeDet
StallTub
TubShowr
WlkInCls
Deck
Outbuilding(s)
Patio
Feature Descriptions
Appliances: Carbon Monoxide Detector, Cooktop - Gas, Refrigerator, Wall Oven(s) - Electric
Bath: Bidet, Jetted Tub, Stall Shower
Days on Site: 5
Driveway: Additional Parking, Blacktop, Circular
Exterior: Vinyl Siding
Fireplace: Family Room, Living Room
Flooring: Carpeting, Tile, Wood
Lot: Backs to Park Land
Lot Dimensions: 1.70 acre(s)
Parking Notes: Attached Garage
Pool: In-Ground Pool
Sewer: Public Sewer
Swimming Pool: Yes
Utilities: Electric, Gas-Natural
Water: Public Water
Local Schools
High School: WHRHS
Middle School: MIDDLE
Listed By / Shown By
Listed By
Agency Name: NEXTHOME PREMIER
Agency Contact: 908-764-1731
Shown By
Agency Title: RealtyMark
Agency Phone: 888-260-0040

Estimate Your Payment
Estimated Payment
$ 4,461.93 per month $2,670.68 Principal & Interest $1,441.25 Property Tax $350.00 Homeowner's InsuranceChange Payment Information


20 Gregory Ln | MLS# 4042524
This single family home located at 20 Gregory Ln, Warren, NJ 07059 is currently listed for sale with an asking price of $1,199,999. This property was built in 1972 and has 5 bedrooms and 4 full and 1 partial baths. Search Warren real estate on www.realtymarkllc.com today.