
BEDS3
BATHS2 full 1 partial
SQUARE FEET3,530
MLS#B26051419
STATUSActive
PROPERTY TYPEResidential - Single Family
SUBDIVISIONSURFSIDE UNIT 1 SUBDIVISION
Property Description
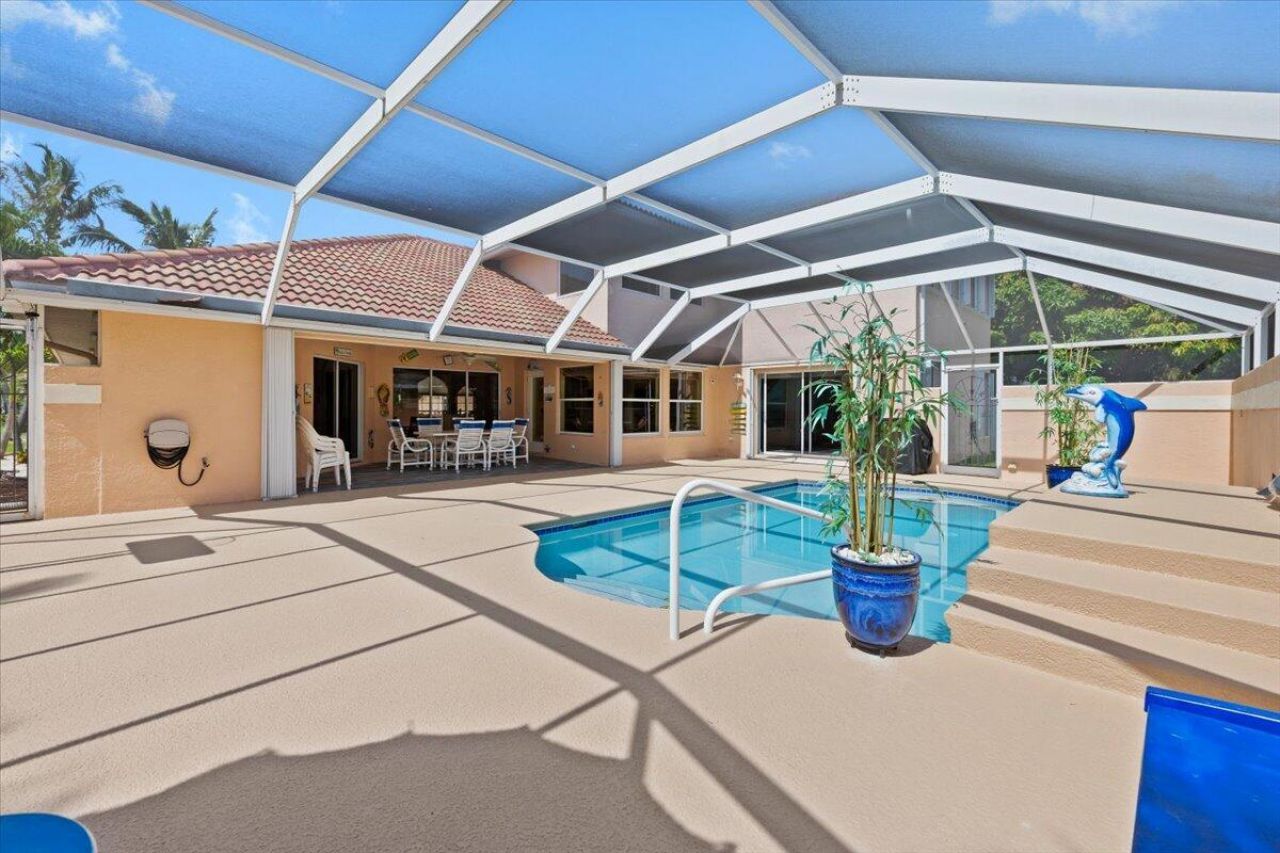
Discover coastal living at its finest with this stunning 3 bed, 2.5 bath, with a loft that could be a 4th bedroom located just a short stroll from the beach. This property boasts a private beach entrance for members with a voluntary assessment of $75 annually. The expansive 3,068 living square feet offers spacious rooms designed for entertaining, making gatherings with family and friends a delight. With a new roof installed in 2024, you can enjoy peace of mind while basking in the beauty of your surroundings. The screened-in pool, resurfaced in 2022, provides a private oasis for relaxation. The kitchen features new appliances, sleek countertops, and a modern backsplash. Nestled in a quiet, sought-after neighborhood in the best beachside community on the island. Murphy bed in the loft is included. Room sizes are estimated from original building plans. Pool depth ranges from 3.5 feet to 5.5 feet.
Property Features
Property Type: Residential - Single Family
Cooling: Central Air, Zoned
Fenced: Yes
Garage: 2 car attached
Heating: Central
Home Style: Traditional, Patio Home
Lot Size: 0.22 Acres
Roof Type: Spanish Tile
Stories: 2.0
Taxes: $5,921
Year Built: 2002
Amenities
Entrance Foyer
High Ceilings
Kitchen Island
Vaulted Ceiling(s)
Walk-In Closet(s)
Bedroom Layout - Split
Pull Down Stairs
Roman Tub
Upstairs Living Area
Cabana Bath
Pool Bathroom
Feature Descriptions
Appliances: Electric Water Heater, Water Softener Owned, Dryer, Disposal, Dishwasher, Electric Range, Ice Maker, Microwave, Oven, Refrigerator, Vented Exhaust Fan, Water Heater, Water Softener, Washer
Days on Site: 3
Exterior: Stucco, Concrete Block - With Stucco
Fencing: Fenced
Flooring: Carpet, Ceramic Tile
Furnished: Negotiable
Guest House Y/N: No
Laundry: Laundry Room, Main Level
Lot: Corner Lot, Landscaped
Lot: Corner Lot, Landscaped
Other Equipment: DC Well Pump
Parcel#: 241250101120007
Parking: Concrete, Driveway, Garage Door Opener, Decorative, Garage, Attached Garage
Parking Notes: Concrete, Driveway, Garage Door Opener, Decorative, Ga
Patio/Porch: Patio - Covered, Patio - Screened, Patio
Pets Allowed: Yes, No Restrictions
Pool: Fenced, Gunite, In Ground, Screen Enclosure, Concrete, Equipment Included, Private
Restrictions: No Restrictions
Security: Smoke Detector(s)
Sewer: Public Sewer
Special View Info: Pool, Ocean
Sprinkler: Auto Sprinkler, Well Sprinkler
SQFT Living: 3068
Structure Type: House
Swimming Pool: Yes
Total Rooms: 10
Utilities: Cable Available, Electricity Not Available, Phone Available, Sewer Connected, Underground Utilities, Wate
Utilities: Cable Available, Electricity Not Available, Phone Available, Sewer Connected, Underground Utilities, Wate
Water: Public
Windows: Blinds, Sliding
Room Sizes
Kitchen: 13 X 17 Level First
Living Room: 8 X 10 Level First
Primary Bedroom: 16 X 12 Level First
Bedroom 2: 14 X 12 Level First
Bedroom 3: 11 X 12 Level First
Loft: 12 X 14 Level Second
Dining Room: 10 X 12 Level First
Family Room: 16 X 18 Level First
Other: 27 X 38 Level First
Other: 24 X 13 Level First
Listed By / Shown By
Listed By
Agency Name: Roses Realty Services Inc.
Agency Phone: 561-755-3722
Shown By
Agency Title: RealtyMark
Agency Phone: 888-260-0040

Estimate Your Payment
Estimated Payment
$ 4,017.54 per month $3,115.79 Principal & Interest $493.42 Property Tax $408.33 Homeowner's InsuranceChange Payment Information


2001 Cypress Avenue | MLS# B26051419
This single family home located at 2001 Cypress Avenue, Fort Pierce, FL 34949 is currently listed for sale with an asking price of $1,400,000. This property was built in 2002 and has 3 bedrooms and 2 full and 1 partial baths with 3530 sq. ft. Cypress Avenue is located in the SURFSIDE UNIT 1 SUBDIVISION subdivision. Search SURFSIDE UNIT 1 SUBDIVISION real estate on www.realtymarkllc.com today.