
BEDS3
BATHS2 full
SQUARE FEET1,534
MLS#MDAA2148378
STATUSACTIVE
PROPERTY TYPEResidential - Single Family
SUBDIVISIONCHAMPION FOREST
SCHOOLANNE ARUNDEL COUNTY PUBLIC SCHOOLS
Property Description
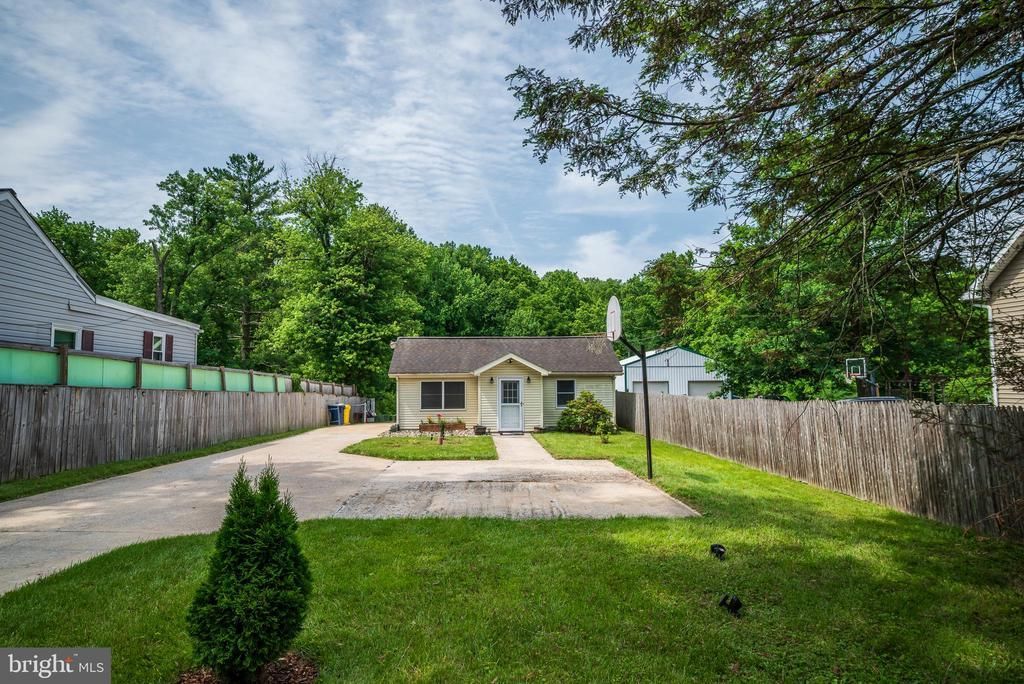
Great Opportunity to Own SFH on .38 Acres With no HOA, Over 10 Parking Spaces, Expansive Full Fenced Yard Great for Entrepreneur Who Owns a Business and One Who Is Looking For Privacy, , True One Level Living With Large Addition, Deck, Storage Shed and A LARGE Back Yard, Large Family Room, Great Breakfast Bar, New HW Floor Throughout Home, Open Concept With Skylight and Plenty of Space, 3 Bedrooms and 2 Full Baths, Primary Bath With Separate Shower and Jetted Tub, Architectural Shingles With Warranty, This Could Be Your Home, Seller Request Elite Settlement LLC-
Property Features
Property Type: Residential - Single Family
Cooling: Ceiling Fan(s), Central A/C
Fuel Type: Oil
Heating: Baseboard - Hot Water
Home Style: Ranch/Rambler
Lot Size: 0.38 Acres
Roof Type: Architectural Shingle
Stories: 1.0
Taxes: $4,043
Year Built: 1950
Feature Descriptions
Accessibility: Level Entry - Main
Additional Structures: Above Grade, Below Grade
Appliances: Built-In Microwave, Cooktop, Dishwasher, Disposal, Dryer, Icemaker, Oven - Wall, Refrigerator, Water Heater, Stainless Steel Appliances, Stove
Days on Site: 35
Exterior: Extensive Hardscape, Exterior Lighting, Flood Lights, Outbuilding(s), Sidewalks, Stone Retaining Walls
Exterior: Vinyl Siding
Fencing: Fully, Privacy, Wood, Chain Link
Flooring: Carpet, Other
Interior: Breakfast Area, Combination Dining/Living, Combination Kitchen/Dining, Crown Moldings, Entry Level Bedroom, Family Room Off Kitchen, Floor Plan - Open, Primary Bath(s), Skylight(s), Walk-in Closet(s), Upgraded Countertops
Location: Rural
Lot: Private, Rear Yard, Front Yard
Lot Dimensions: 0.38 Acre(S)
Parking Features: Concrete Driveway, Private
Parking Notes: 10 Total Parking Spaces
Rooms: Primary Bedroom, Bedroom 2,Kitchen, Foyer, Great Room, Laundry, Bathroom 2,Primary Bathroom
Sewer: Septic > # of BR
Special View Info: Garden/Lawn
SQFT Above Finished: 1534
SQFT Total Finished: 1534
Structure Type: Detached
Total Garage/Parking Spaces: 10
Utilities: Cable TV
Water: Public
Windows: Skylights, Sliding, Vinyl Clad, Casement, Double Hung, Insulated
Local Schools
High School: MEADE
Middle School: MEADE
Elementary School: JESSUP
School District: ANNE ARUNDEL COUNTY PUBLIC SCHOOLS
Listed By / Shown By
Listed By
Agency Name: Realty Connection
Agency Phone: 3014391900
Shown By
Agency Title: RealtyMark
Agency Phone: 888-260-0040

Estimate Your Payment
Estimated Payment
$ 1,469.42 per month $1,001.28 Principal & Interest $336.92 Property Tax $131.22 Homeowner's InsuranceChange Payment Information


2009 Citrus Avenue | MLS# MDAA2148378
This single family home located at 2009 Citrus Avenue, Jessup, MD 20794 is currently listed for sale with an asking price of $449,900. This property was built in 1950 and has 3 bedrooms and 2 full baths with 1534 sq. ft. Citrus Avenue is located in the CHAMPION FOREST subdivision within the ANNE ARUNDEL COUNTY PUBLIC SCHOOLS school district. Search CHAMPION FOREST real estate on www.realtymarkllc.com today.