
BEDS2
BATHS2 full
SQUARE FEET1,605
MLS#PAYK2110366
STATUSACTIVE
PROPERTY TYPEResidential - Townhouse
SUBDIVISIONTHE PADDOCK @ EQUINE MEADOWS
SCHOOLDALLASTOWN AREA
Property Description
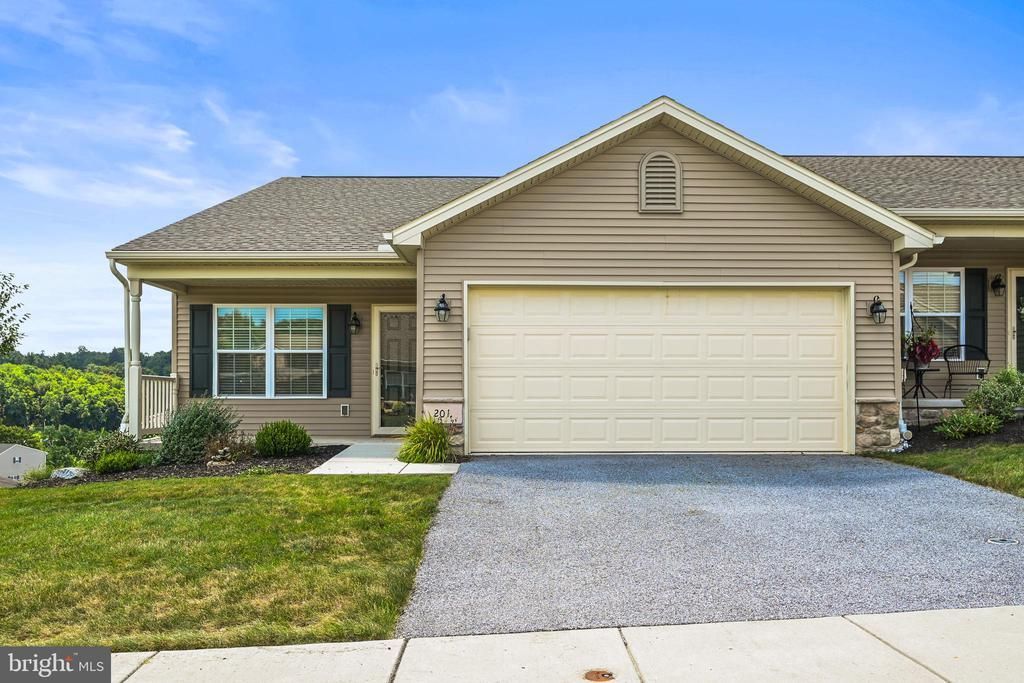
Welcome to this charming, like-new ranch-style condo in a highly sought-after 55+ community! Thoughtfully designed for comfortable, easy living, this beautifully maintained one-story home is move-in ready and comes complete with all appliances. Enjoy peaceful mornings and relaxing evenings in the bright, sun-filled sunroom, or step outside onto your private deck to take in the panoramic views. The expansive lower level provides incredible versatility and endless possibilities—create a guest suite, home office, hobby room, recreation area, or the ultimate entertainment space. With its inviting layout, desirable location, and low-maintenance lifestyle, this exceptional condo offers the perfect blend of comfort, convenience, and style. Don't miss the opportunity to make this wonderful home your own!
Property Features
Property Type: Residential - Townhouse
Basement: Full
Basement: Yes
Cooling: Central A/C
Fuel Type: Natural Gas
Garage: 2
Heating: Forced Air
Home Style: Ranch/Rambler
Roof Type: Asphalt
Stories: 1.0
Taxes: $7,532
Year Built: 2021
Feature Descriptions
Additional Structures: Above Grade, Below Grade
Appliances: Built-In Microwave, Dishwasher, Dryer, Microwave, Refrigerator, Stove, Washer
Days on Site: 10
Exterior: Vinyl Siding, Aluminum Siding
HOA Fee: $240.00/Monthly
Municipality: YORK TWP
Parking Notes: 2 Total Parking Spaces
Rooms: Living Room, Bedroom 2,Kitchen, Bedroom 1,Sun/Florida Room, Laundry
Sewer: Public Sewer
SQFT Above Finished: 1605
SQFT Total Finished: 1605
Structure Type: End of Row/Townhouse
Total Garage/Parking Spaces: 2
Water: Public
Room Sizes
Living Room: 30 x 14 Level - Main
Kitchen: 14 x 14 Level - Main
Sun/Florida Room: 14 x 10 Level - Main
Bedroom 1: 16 x 14 Level - Main
Bedroom 2: 19 x 10 Level - Main
Laundry: 10 x 7 Level - Main
Local Schools
High School: DALLASTOWN AREA
School District: DALLASTOWN AREA
Listed By / Shown By
Listed By
Agency Name: Coldwell Banker Realty
Agency Phone: 7177572717
Shown By
Agency Title: RealtyMark
Agency Phone: 888-260-0040

Estimate Your Payment
Estimated Payment
$ 1,433.18 per month $712.18 Principal & Interest $627.67 Property Tax $93.33 Homeowner's InsuranceChange Payment Information


201 Jutland Way, Unit 247 | MLS# PAYK2110366
This townhouse located at 201 Jutland Way, Unit 247, Red Lion, PA 17356 is currently listed for sale with an asking price of $320,000. This property was built in 2021 and has 2 bedrooms and 2 full baths with 1605 sq. ft. Jutland Way, Unit 247 is located in the THE PADDOCK @ EQUINE MEADOWS subdivision within the DALLASTOWN AREA school district. Search THE PADDOCK @ EQUINE MEADOWS real estate on www.realtymarkllc.com today.