
BEDS3
BATHS3 full
SQUARE FEET1,024
MLS#PAPH2661468
STATUSACTIVE
PROPERTY TYPERental - Townhouse
SUBDIVISIONNEWBOLD
SCHOOLPHILADELPHIA CITY
Property Description
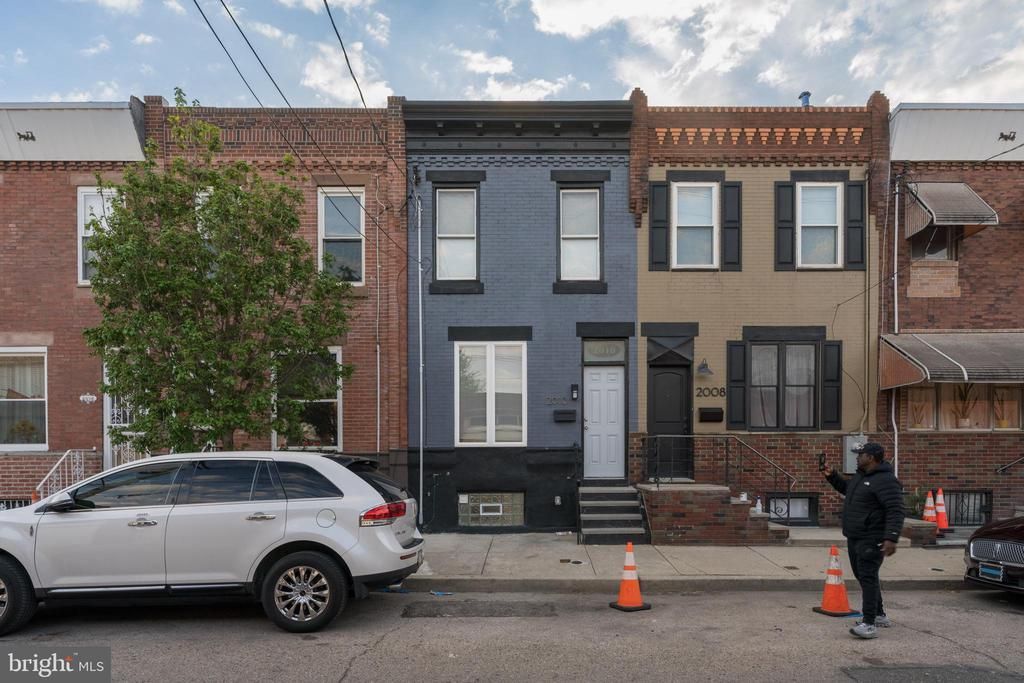
Welcome to your new South Philly home! This renovated three-bedroom, two-bathroom home is located in the heart of South Philadelphia. Step into a bright, open-concept living and dining area featuring convenient first-floor laundry and recessed lighting. Upstairs, find three bedrooms and a luxurious bathroom with designer finishes. The fully finished basement offers flexibility for a home office, gym, or playroom, plus a second full bathroom for added convenience. A private backyard is ideal for outdoor gatherings or relaxing evenings. With easy access to local dining, shopping, and transportation, this rental home is ideal for anyone looking to experience South Philly living at its best. Requirements: Applicants to make 3x the monthly rent in verifiable net income, credit history to be considered, no evictions within the past 4 years, and must have a verifiable rental history with on-time rental payments
Property Features
Property Type: Rental - Townhouse
Basement: Yes
Basement: Fully Finished
Cooling: Central A/C
Fuel Type: Natural Gas
Heating: Forced Air, Central
Home Style: Traditional
Lot Size: 0.01 Acres
Stories: 2.0
Year Built: 1920
Feature Descriptions
Additional Structures: Above Grade, Below Grade
Appliances: Washer, Dryer, Refrigerator, Microwave
Days on Site: 12
Exterior: Masonry
Lot Dimensions: 0.01 Acre(S)
Municipality: PHILADELPHIA
Pet Restrictions: Case by Case Basis
Sewer: Public Septic
SQFT Above Finished: 1024
SQFT Total Finished: 1024
Structure Type: Interior Row/Townhouse
Water: Public
Local Schools
School District: PHILADELPHIA CITY
Listed By / Shown By
Listed By
Agency Name: KW Empower
Agency Phone: 2156273500
Shown By
Agency Title: RealtyMark
Agency Phone: 888-260-0040


2010 S Chadwick Street | MLS# PAPH2661468
This property located at 2010 S Chadwick Street, Philadelphia, PA 19145 is currently listed for rent with an asking price of $2,400 / Monthly. S Chadwick Street is located within the PHILADELPHIA CITY school district. Search Philadelphia real estate on www.realtymarkllc.com today.