
BEDS4
BATHS3 full 1 partial
SQUARE FEET4,076
MLS#MDHR2057300
STATUSACTIVE
PROPERTY TYPEResidential - Single Family
SUBDIVISIONBEL AIR SOUTH
SCHOOLHARFORD COUNTY PUBLIC SCHOOLS
Property Description
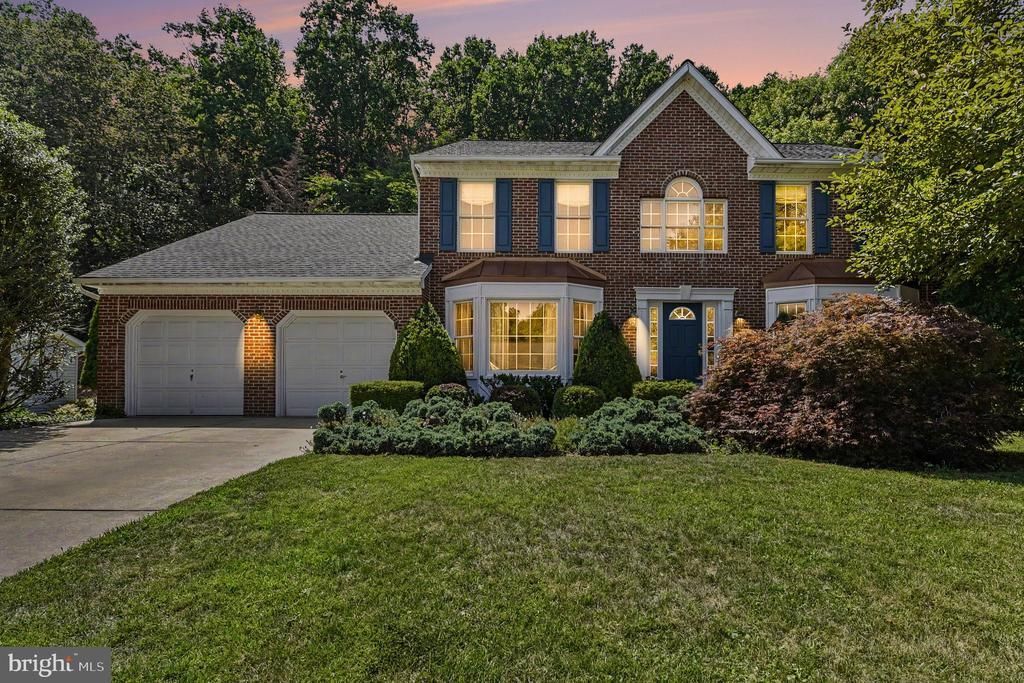
Tucked away at the end of a quiet cul-de-sac street in sought-after Plumtree Estates, 2014 Royal Fern Court offers the kind of setting that rarely becomes available—gracefully positioned on a premium homesite backing directly to Harford Glen, where protected woods, winding trails, and a peaceful natural backdrop create a sense of privacy and serenity that feels worlds away, yet remains moments from everyday conveniences. Step off your deck and into the wooded wonderland of trails, streams and tranquility. With 4 bedrooms, 3.5 baths, and over 3,900 square feet of finished living space, this exceptional residence blends warmth, character, and versatility in all the right ways. Hardwood floors, the many windows and natural light define the main level, while spacious living areas invite both effortless entertaining and comfortable daily living. A wood-burning brick fireplace brings warmth and charm to the heart of the home, and the kitchen is beautifully appointed with granite countertops, rich cabinetry, and generous prep space designed to gather around. A main-level office provides the flexibility today’s lifestyle demands, while upstairs, the primary suite offers a true sense of retreat with a large walk-in closet and a spa-inspired bath featuring a jacuzzi tub—perfect for unwinding at the end of the day. The additional bedrooms are all generously sized, offering comfortable accommodations for family and guests alike. The finished lower level expands the home in a way that is both functional and inspiring, featuring a recording studio and dedicated soundproof room ready to be reimagined around your passions and lifestyle. Whether you envision a music studio, theater room, media lounge, creative workspace, fitness area, or the ultimate retreat for game day and movie night, the space is already in place to make it your own. Outside, the experience continues with a rear deck and two stone patios overlooking the wooded beauty beyond. Morning coffee, evening gatherings, quiet afternoons, and every season in between are elevated by the rare privilege of backing directly to Harford Glen—where nature becomes part of everyday life and the view is ever-changing. Recent updates include HVAC -2 years old, water heater-5 years old, and roof - 7 years old. Complete with a 2-car garage, main-level laundry room , and a location convenient to I-95, shopping, dining, and parks, this is a home that offers not only space and style, but a setting and lifestyle that are truly hard to replicate.
Property Features
Property Type: Residential - Single Family
Basement: Fully Finished
Basement: Yes
Cooling: Central A/C
Fireplaces: 1
Fuel Type: Natural Gas
Garage: 2
Heating: Forced Air
Home Style: Colonial
Lot Size: 0.34 Acres
Stories: 2.0
Taxes: $5,162
Year Built: 1994
Feature Descriptions
Additional Structures: Above Grade, Below Grade
Days on Site: 13
Exterior: Combination
Fireplace: Brick
HOA Fee: $225.00/Annually
Lot Dimensions: 0.34 Acre(S)
Parking Notes: 2 Total Parking Spaces
Rooms: Living Room, Dining Room, Kitchen
Sewer: Public Sewer
SQFT Above Finished: 2788
SQFT Below Finished: 1288
SQFT Total Finished: 4076
Structure Type: Detached
Total Garage/Parking Spaces: 2
Water: Public
Local Schools
School District: HARFORD COUNTY PUBLIC SCHOOLS
Listed By / Shown By
Listed By
Agency Name: Long & Foster Real Estate, Inc.
Agency Phone: 4108798080
Shown By
Agency Title: RealtyMark
Agency Phone: 888-260-0040

Estimate Your Payment
Estimated Payment
$ 2,114.20 per month $1,488.90 Principal & Interest $430.17 Property Tax $195.13 Homeowner's InsuranceChange Payment Information


2014 Royal Fern Court | MLS# MDHR2057300
This single family home located at 2014 Royal Fern Court, Bel Air, MD 21015 is currently listed for sale with an asking price of $669,000. This property was built in 1994 and has 4 bedrooms and 3 full and 1 partial baths with 4076 sq. ft. Royal Fern Court is located in the BEL AIR SOUTH subdivision within the HARFORD COUNTY PUBLIC SCHOOLS school district. Search BEL AIR SOUTH real estate on www.realtymarkllc.com today.