
BEDS2
BATHS2 full
SQUARE FEET1,240
MLS#NJBL2116204
STATUSACTIVE
PROPERTY TYPEResidential - Townhouse
SUBDIVISIONCHATEAU
SCHOOLMOUNT LAUREL TOWNSHIP PUBLIC SCHOOLS
Property Description
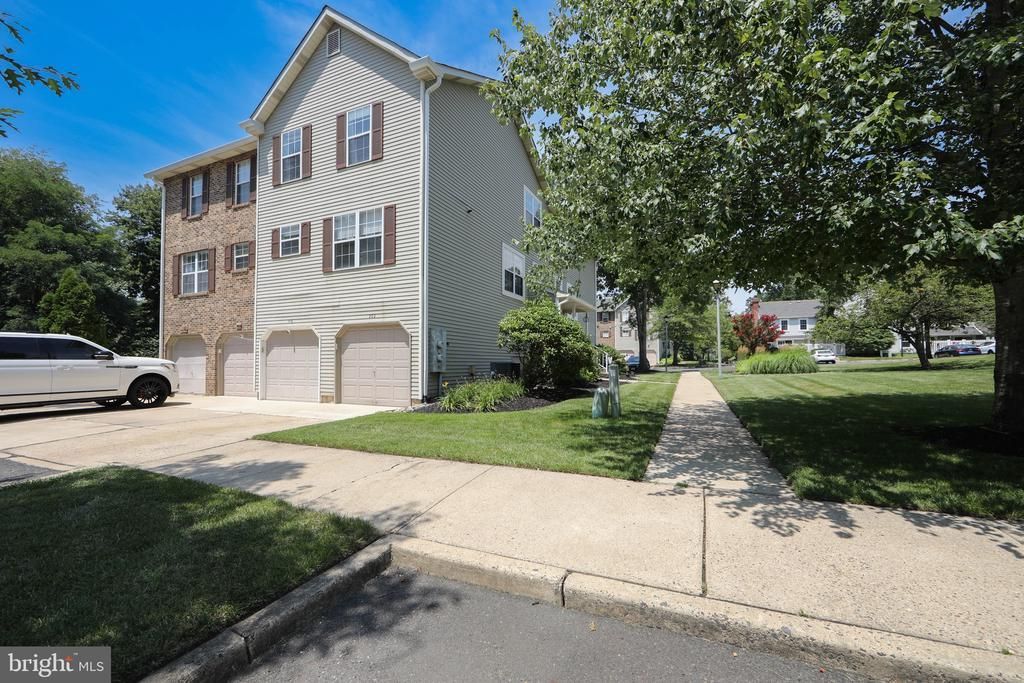
Explore this stunning 2-bedroom, 2-bath "Chateau" model end-unit town home. It features a grand 2-story foyer with the desirable open concept layout. Fully renovated in 2020, it includes refinished walls and flooring. The living and dining areas are impressive, while the kitchen showcases large gray and white cabinets, LVP marble-look flooring, granite countertops, a beveled subway tiled backsplash, and stainless-steel appliances. Beautiful hardwood flooring and abundant windows enhance natural light throughout. Upstairs, the primary suite offers two spacious closets and a remodeled bath. The newer hall bath provides easy access to the second bedroom. The lower level includes a sizable laundry area and utility space, among other desirable features. Lower level features a side entry garage, and a storage closet that could be another powder room, laundry and utility room. A small cul-de-sac development too, yet close to major roads and shopping!!!
Property Features
Property Type: Residential - Townhouse
Basement: Heated, Improved, Interior Access, Poured Concrete, Other
Basement: Yes
Cooling: Central A/C
Fuel Type: Electric
Garage: 1
Heating: 90% Forced Air, Baseboard - Hot Water, Heat Pump - E
Home Style: Colonial, Contemporary
Lot Size: 0.00 Acre(S)
Roof Type: Architectural Shingle, Fiberglass, Pitched, Shingle
Stories: 3.0
Taxes: $5,329
Year Built: 1985
Feature Descriptions
Additional Structures: Above Grade, Below Grade
Appliances: Built-In Microwave, Built-In Range, Dishwasher, Disposal, Dryer - Electric, Energy Efficient Appliances, Oven - Self Cleaning, Oven/Range - Electric, Refrigerator, Stainless Steel Appliances, Washer, Water Heater
Days on Site: 12
Electric: 100 Amp Service, 200+ Amp Service
Exterior: Exterior Lighting
Exterior: Mixed Plumbing, Stick Built
Flooring: Carpet, Ceramic Tile, Hardwood, Luxury Vinyl Plank, Vinyl, Other
HOA Fee: $350.00/Monthly
Interior: Attic, Bathroom - Stall Shower, Bathroom - Tub Shower, Bathroom - Walk-In Shower, Breakfast Area, Carpet, Dining Area, Floor Plan - Open, Kitchen - Gourmet, Upgraded Countertops, Wood Floors
Lot: Front Yard, SideYard(s)
Lot Dimensions: 0.00 Acre(S)
Municipality: MOUNT LAUREL TWP
Parking Features: Concrete Driveway
Parking Notes: 3 Total Parking Spaces
Pet Restrictions: No Pet Restrictions
Rooms: Living Room, Dining Room, Primary Bedroom, Bedroom 2,Kitchen, Foyer, Bathroom 2,Primary Bathroom
Sewer: Public Sewer
Special View Info: Trees/Woods
SQFT Above Finished: 1240
SQFT Total Finished: 1240
Structure Type: End of Row/Townhouse
Total Garage/Parking Spaces: 3
Utilities: Cable TV Available, Electric Available, Phone Available, Sewer Available, Water Available
Water: Public
Windows: Energy Efficient, Replacement, Screens, Storm, Vinyl Clad
Room Sizes
Primary Bedroom: 18 x 13 Level - Upper 1
Primary Bathroom: 8 x 8 Level - Upper 1
Bedroom 2: 12 x 10 Level - Upper 1
Foyer: 8 x 10 Level - Main
Living Room: 24 x 12 Level - Main
Dining Room: 8 x 10 Level - Main
Kitchen: 14 x 9 Level - Main
Local Schools
School District: MOUNT LAUREL TOWNSHIP PUBLIC SCHOOLS
Listed By / Shown By
Listed By
Agency Name: RE/MAX Of Cherry Hill
Agency Phone: 8564244040
Shown By
Agency Title: RealtyMark
Agency Phone: 888-260-0040

Estimate Your Payment
Estimated Payment
$ 1,325.11 per month $778.95 Principal & Interest $444.08 Property Tax $102.08 Homeowner's InsuranceChange Payment Information


202 Ashby Court | MLS# NJBL2116204
This townhouse located at 202 Ashby Court, Mount Laurel, NJ 08054 is currently listed for sale with an asking price of $350,000. This property was built in 1985 and has 2 bedrooms and 2 full baths with 1240 sq. ft. Ashby Court is located in the CHATEAU subdivision within the MOUNT LAUREL TOWNSHIP PUBLIC SCHOOLS school district. Search CHATEAU real estate on www.realtymarkllc.com today.