
BEDS3
BATHS4 full
SQUARE FEET2,685
MLS#226034723
STATUSActive
PROPERTY TYPEResidential - Single Family
SUBDIVISIONWILDCAT RUN
Property Description
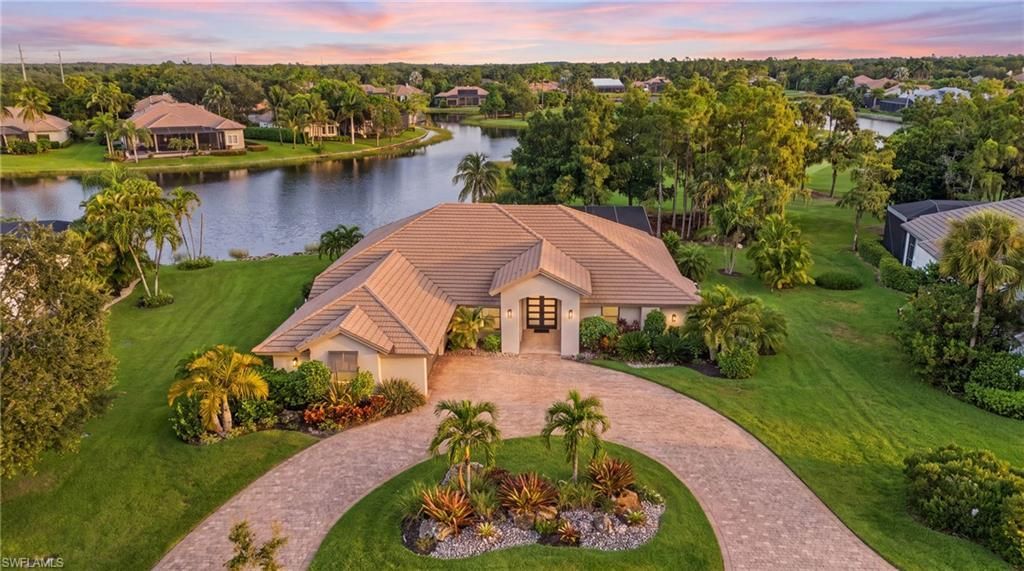
Come enjoy the beauty and tranquility of this beautifully updated home in Wildcat Run Golf & Country Club, an established private community centered around an Arnold Palmer Signature Golf Course is being sold turnkey furnished. Offering 2,840 square feet of thoughtfully designed living space, this spacious residence features 3 bedrooms, a den/office, 3 full bathrooms, and an oversized 2-car garage.Remodeled throughout with an emphasis on quality, comfort, and style, the home is designed for both everyday living and effortless entertaining. The showpiece kitchen features premium appliances, high-end cabinetry, and abundant storage, creating a space that is as functional as it is beautiful. The expansive great room is highlighted by a striking fireplace and custom built-in wall, providing a warm and sophisticated gathering space.Every detail has been thoughtfully upgraded, including impact-resistant windows and doors for added protection and peace of mind. The private backyard is a true oasis, framed by picture-window screens and showcasing panoramic water and championship golf course views. The spacious lanai provides plenty of shade and is equipped with power roll-down hurricane shades and large, high-end industrial fans, creating an inviting outdoor retreat that can be enjoyed throughout the year.The private primary suite offers a generous walk-in closet with custom built-ins and a beautifully appointed, spa-inspired bathroom featuring refined finishes. The well-designed laundry room adds exceptional functionality with a refrigerator, utility sink, and additional cabinetry.This is a wonderful opportunity to experience refined living in one of Esteroâ??s established private golf communities. Wildcat Run residents enjoy an impressive array of amenities, including an 18-hole Arnold Palmer Signature Golf Course, Har-Tru tennis courts, pickleball, bocce, a state-of-the-art fitness center, and two on-site restaurants. With approximately 450 residences, Wildcat Run offers an intimate and private atmosphere while delivering the amenities and lifestyle of a true resort community.
Property Features
Property Type: Residential - Single Family
Cooling: Ceiling Fan(s), Central Electric
Garage: 2 car attached
Heating: Central Electric
Home Style: Ranch, Single Family
Lot Size: 0.45 Acres
Roof Type: Tile
Stories: 1.0
Taxes: $10,247
Year Built: 1989
Feature Descriptions
Bedroom: 3 Bed
Construction: Concrete Block, Stucco
Days on Site: 49
Dining: Breakfast Room, Eat-in Kitchen
Exterior: Concrete Block, Stucco
Flooring: Tile
Furnished: Turnkey
GEO Area: WILDCAT RUN
Hoa Fee: $15333
Interior: Built-In Cabinets, Closet Cabinets, Custom Mirrors, Laundry Tub, Pantry, Smoke Detectors, Vaulted Ceiling(s), Volume Ceiling, Walk-In Closet(s)
Irrigation: Reclaimed
Laundry: Laundry in Residence, Laundry Tub
Lot: Regular
Management: Professional
Minimum Lease Days: 90
Parcel #: 30-46-26-E4-01000.0590
Parking: Attached
Pet Limits: 0
Pets: Limits
Pool: Below Ground
Road Surface: Paved
Spa: Yes
Spa: Below Ground
SQFT Total: 2958
Swimming Pool: Yes
Transfer Fee: 0
Units: 1
Units in Building: Square Feet
View: Golf Course, Preserve, Water
Water: Central
Water: Central
Waterfront: Lake
Local Schools
High School: SCHOOL CHOICE
Middle School: SCHOOL CHOICE
Elementary School: SCHOOL CHOICE
Listed By / Shown By
Listed By
Agency Name: Realty One Group MVP
Agency Phone: 800-896-8790
Shown By
Agency Title: RealtyMark
Agency Phone: 888-260-0040

Estimate Your Payment
Estimated Payment
$ 5,130.70 per month $3,781.24 Principal & Interest $853.92 Property Tax $495.54 Homeowner's InsuranceChange Payment Information


20241 Country Club Dr | MLS# 226034723
This single family home located at 20241 Country Club Dr, Estero, FL 33928 is currently listed for sale with an asking price of $1,699,000. This property was built in 1989 and has 3 bedrooms and 4 full baths with 2685 sq. ft. Country Club Dr is located in the WILDCAT RUN subdivision. Search WILDCAT RUN real estate on www.realtymarkllc.com today.