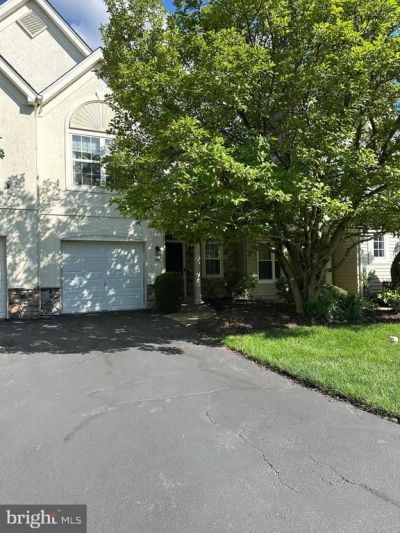

BEDS2
BATHS2 full 1 partial
SQUARE FEET1,824
MLS#PABU2125618
STATUSPENDING
PROPERTY TYPEResidential - Townhouse
SUBDIVISIONCOUNTRY CROSSING
SCHOOLCENTRAL BUCKS
Property Description
Welcome to this wonderful Townhome in Country Crossing located in Bucks County and Central Bucks School District. Bright and airy Kitchen featuring tile flooring, granite counters, tile backsplash, stainless steel appliances and sliding door leading to a patio overlook open space. Formal dining room with chair rail open to the two-story family room with a gas fireplace. Completing the first floor is the half bath and laundry room. On the second floor you will find the primary bedroom with vaulted ceilings, ceiling fan and walk-in closet. The Primary bath features double sinks, soaking tub and stall shower. The second bedroom is very spacious. The hall bath completes the second floor. Truly a wonderful home to call your own.
Property Features
Property Type: Residential - Townhouse
Cooling: Central A/C
Fireplaces: 1
Fuel Type: Natural Gas
Garage: 1
Heating: Forced Air
Home Style: Colonial
Lot Size: 0.00 Acre(S)
Roof Type: Architectural Shingle
Stories: 2.0
Taxes: $5,498
Year Built: 1999
Feature Descriptions
Additional Structures: Above Grade, Below Grade
Days on Site: 52
Exterior: Frame
HOA Fee: $180.00/Monthly
Interior: Bathroom - Soaking Tub, Bathroom - Stall Shower, Ceiling Fan(s), Kitchen - Eat-In, Walk-in Closet(s), Window Treatments, Pantry
Lot Dimensions: 0.00 Acre(S)
Municipality: WARWICK TWP
Parking Notes: 1 Total Parking Spaces
Rooms: Dining Room, Primary Bedroom, Bedroom 2,Kitchen, Family Room, Laundry, Primary Bathroom, Half Bath
Sewer: Public Sewer
SQFT Above Finished: 1824
SQFT Total Finished: 1824
Structure Type: Interior Row/Townhouse
Total Garage/Parking Spaces: 1
Water: Public
Room Sizes
Primary Bedroom: 18 x 11 Level - Upper 1
Bedroom 2: 13 x 10 Level - Upper 1
Kitchen: 20 x 17 Level - Main
Dining Room: 12 x 11 Level - Main
Family Room: 16 x 12 Level - Main
Local Schools
School District: CENTRAL BUCKS
Listed By / Shown By
Listed By
Agency Name: Key Realty Partners LLC
Agency Phone: 2678649050
Shown By
Agency Title: RealtyMark
Agency Phone: 888-260-0040

Estimate Your Payment
Estimated Payment
$ 1,754.54 per month $1,146.17 Principal & Interest $458.17 Property Tax $150.21 Homeowner's InsuranceChange Payment Information


203 Oaktree Court | MLS# PABU2125618
This townhouse located at 203 Oaktree Court, Warwick, PA 18974 is currently listed for sale with an asking price of $515,000. This property was built in 1999 and has 2 bedrooms and 2 full and 1 partial baths with 1824 sq. ft. Oaktree Court is located in the COUNTRY CROSSING subdivision within the CENTRAL BUCKS school district. Search COUNTRY CROSSING real estate on www.realtymarkllc.com today.