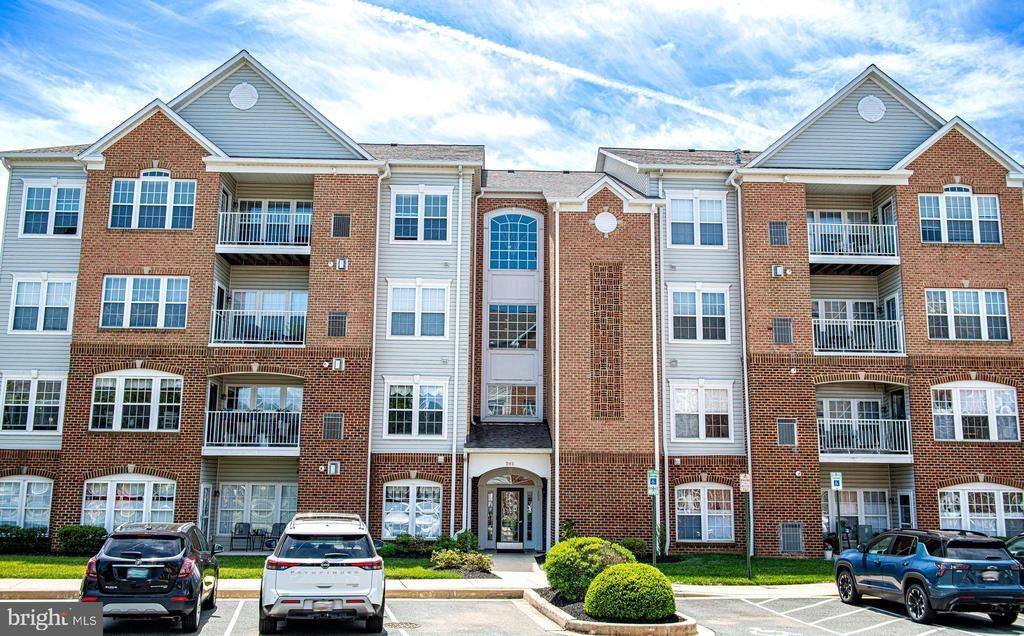

BEDS2
BATHS2 full
SQUARE FEET1,585
MLS#MDHR2055872
STATUSACTIVE
PROPERTY TYPEResidential - Condominium
SUBDIVISIONBULLE ROCK
SCHOOLHARFORD COUNTY PUBLIC SCHOOLS
Property Description
Open House 7/26/26 from 12:00 until 2:00. Welcome to this beautifully upgraded 1,585 square foot, 2-bedroom, 2-bath elevator condo in the highly sought-after Bulle Rock community. Filled with natural light, this second-floor residence features crown molding throughout, a spacious open layout, hardwood foyer, bonus storage closet, elegant dining area and a sunlit living room with a gas fireplace. The gourmet kitchen offers upgraded maple cabinetry, new stainless steel appliances, upgraded flooring and a pantry, while the adjacent sunroom with granite-top island opens to a private balcony. The expansive primary suite includes a sitting area and large walk-in closet, and luxurious bath with a soaking tub, separate walk- in shower with new semi-frameless shower door, dual vanities and white cabinetry. Second bedroom features lots of natural light and an adjacent full bath with tub and white cabinetry. Enjoy resort-style living with access to the Resident’s Club, featuring indoor and outdoor pools, hot tub, sauna, state-of the-art fitness center, billiards room, tennis and pickleball courts, walking trails and more. Golf enthusiasts will appreciate the community’s 18-hole championship golf course. The condo fee and HOA dues cover water and sewer, trash removal, lawn maintenance, and access to the Residents' Club and community amenities. A perfect blend of comfort, convenience and luxury living.
Property Features
Property Type: Residential - Condominium
Cooling: Central A/C
Fireplaces: 1
Fuel Type: Natural Gas
Heating: Forced Air
Home Style: Ranch/Rambler
Roof Type: Architectural Shingle
Stories: 1.0
Taxes: $3,037
Year Built: 2006
Feature Descriptions
Accessibility: Elevator
Additional Structures: Above Grade, Below Grade
Appliances: Built-In Microwave, Built-In Range, Dishwasher, Dryer, Exhaust Fan, Oven - Self Cleaning, Oven/Range - Electric, Stainless Steel Appliances, Washer, Water Heater
Community Amenities: Bike Trail, Billiard Room, Club House, Common Grounds, Community Center, Elevator, Exercise Room, Fitness Center, Gated Community, Game Room, Golf Course Membership Available, Jog/Walk Path, Pickleball Courts, Picnic Area, Pool - Indoor, Pool - Outdoor, Security, Shuffleboard, Swimming Pool, Tennis Courts, Tot Lots/Playground
Condo/Coop Fee: $394.00/Monthly
Days on Site: 36
Exterior: Brick Front, Vinyl Siding
Fireplace: Corner, Fireplace - Glass Doors, Gas/Propane
Flooring: Carpet, Hardwood, Partially Carpeted
HOA Fee: $257.00/Monthly
Interior: Bathroom - Soaking Tub, Bathroom - Stall Shower, Built-Ins, Carpet, Ceiling Fan(s), Chair Railings, Combination Dining/Living, Crown Moldings, Elevator, Entry Level Bedroom, Floor Plan - Open, Formal/Separate Dining Room, Primary Bath(s), Walk-in Closet(s), Wood Floors, Intercom
Municipality: Havre de Grace
Parking Features: Assigned, Unassigned
Parking Notes: 2 Total Parking Spaces
Pet Restrictions: Cats OK, Dogs OK
Rooms: Living Room, Dining Room, Primary Bedroom, Sitting Room, Bedroom 2,Kitchen, Foyer, Breakfast Room, Bathroom 2
Sewer: Public Sewer
SQFT Above Finished: 1585
SQFT Total Finished: 1585
Structure Type: Unit/Flat/Apartment
Total Garage/Parking Spaces: 2
Water: Public
Room Sizes
Foyer: 7 x 5 Level - Main
Living Room: 10 x 12 Level - Main
Dining Room: 10 x 13 Level - Main
Breakfast Room: 12 x 10 Level - Main
Kitchen: 11 x 11 Level - Main
Primary Bedroom: 16 x 11 Level - Main
Sitting Room: 7 x 9 Level - Main
Bedroom 2: 15 x 11 Level - Main
Local Schools
School District: HARFORD COUNTY PUBLIC SCHOOLS
Listed By / Shown By
Listed By
Agency Name: Berkshire Hathaway HomeServices Homesale Realty
Agency Phone: 4106978100
Shown By
Agency Title: RealtyMark
Agency Phone: 888-260-0040

Estimate Your Payment
Estimated Payment
$ 982.83 per month $645.19 Principal & Interest $253.08 Property Tax $84.55 Homeowner's InsuranceChange Payment Information


203-e Secretariat Drive, Unit 203-E | MLS# MDHR2055872
This condo located at 203-e Secretariat Drive, Unit 203-E, Havre de Grace, MD 21078 is currently listed for sale with an asking price of $289,900. This property was built in 2006 and has 2 bedrooms and 2 full baths with 1585 sq. ft. 203-e Secretariat Drive, Unit 203-E is located in the BULLE ROCK subdivision within the HARFORD COUNTY PUBLIC SCHOOLS school district. Search BULLE ROCK real estate on www.realtymarkllc.com today.