
BEDS3
BATHS3 full 2 partial
SQUARE FEET3,073
MLS#2026045535
STATUSActive
PROPERTY TYPEResidential - Single Family
SUBDIVISIONWILDCAT RUN
Property Description
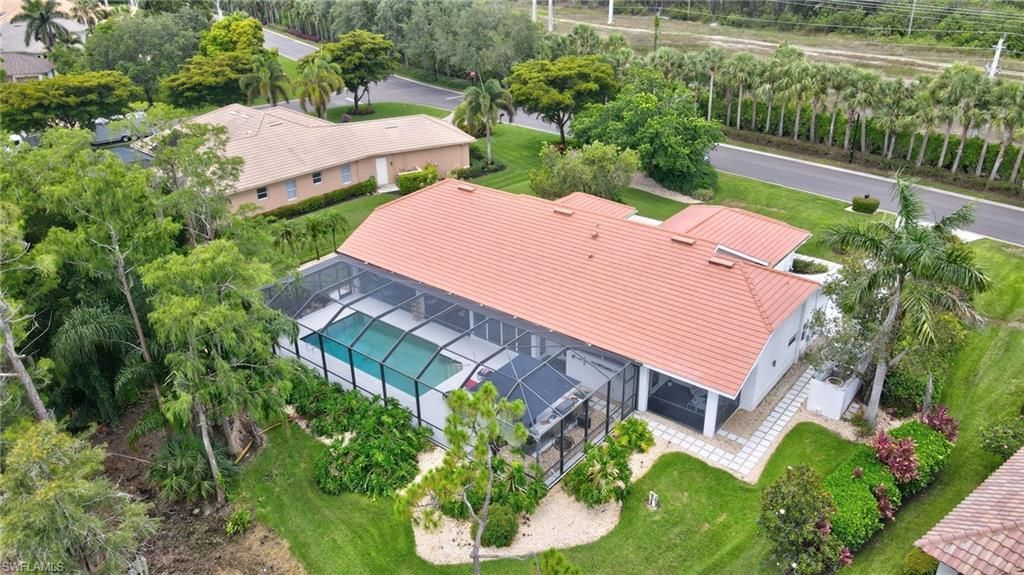
Elegant residence in the heart of Estero's coveted Wildcat Run Golf & Country Club. Nestled along the lush fairways of an Arnold Palmer-designed course, this immaculately maintained home offers the perfect blend of luxury, privacy, and resort-style living. Boasting 3,073 SQ FT of thoughtfully and beautifully designed living space, this 3-bedroom plus den (which has possibility of converting to 4th bedroom, 3-bath plus guest bath and pool bath home featuring, expansive glass sliders, and stunning golf course views. The well appointed open-concept kitchen equipped with Stainless Steel Appliances, Quartz countertops, with bar area . The spacious primary suite offers direct lanai access, walk-in closet with ample space, and a spacious well appointed en-suite bath with soaking tub and walk-in shower. Additionally another En-suite bedroom with its own bath and sitting area, 3rd bedroom has a loft as a bonus and private Lanai. Step outside to your private screened lanai featuring a pool and spa, covered seating area, and panoramic views of the golf course - ideal for relaxing or hosting friends year-round. Additional highlights include: Property was extensively remodeled in 2014 including an addition of 686 sq ft was added. "¢ Newer roof Clay tile(2021) "¢ 2-car garage "¢ Hurricane protection "¢ Custom landscaping and uplighting Wildcat Run is a gated, member-owned community offering an 18-hole championship golf course, Har-Tru tennis courts, fitness center, and a recently renovated clubhouse with fine and casual dining. Conveniently located minutes from RSW Airport, Gulf beaches, Coconut Point Mall, and FGCU. ?? Golf. Nature. Luxury. Live where every day feels like a resort. ________________________________________
Property Features
Property Type: Residential - Single Family
Cooling: Ceiling Fan(s), Central Electric, Exhaust Fan
Garage: 2 car attached
Heating: Central Electric
Lot Size: 0.42 Acres
Roof Type: Tile
Stories: 1.0
Taxes: $5,327
Year Built: 1989
Amenities
Sprinkler Auto
Feature Descriptions
Bedroom/Den: 3 - Den
Bedroom: 3+Den
Construction: Concrete Block, Wood Frame, Stucco
Days on Site: 22
Den: Yes
Dining: Breakfast Bar, Breakfast Room, Formal
Directions: EXIT CORKSCREW OFF THE 75HWY HEAD EAST TO WILDCAT RUN COMMUNITY, TAKE A RIGHT FROM THE GATE AND PROPERTY WILL BE ON YOUR LEFT HAND SIDE.
Exterior: Concrete Block, Wood Frame, Stucco
Flooring: Tile, Vinyl
Furnished: Unfurnished
GEO Area: ES03 - Estero
Hoa Fee: $0
Hoa Fee 2: $3710/Annually
Home Warranty Y/N: No
Interior: Elevator, Split Bedrooms, Den - Study, Guest Bath, Guest Room, Home Office, Built-In Cabinets, Closet Cabinets, Pantry, Walk-In Closet(s)
Irrigation: Other
Kitchen: Kitchen Island, Pantry
Laundry: Washer/Dryer Hookup, Inside, Sink
Lease Considered Y/N: No
Listing Terms: Buyer Finance/Cash
Lot: Oversize
Management: Professional
Mandatory Club Fee: $10672/Annually
Minimum Lease Days: 90
Ownership: Single Family
Parcel #: 31-46-26-E1-01000.1220
Parking: 2 Assigned, Garage Door Opener, Attached
Pets: With Approval
Pool: In Ground, Equipment Stays
Property Attached Y/N: No
Property Sub-Type: Single Family Residence
Road Frontage: Private Road
Sewer: Central
Sewer: Central
SQFT Total: 4259
Swimming Pool: Yes
Transfer Fee: 30000
Units in Building: Square Feet
View: Golf Course, Partial Buildings
Water: Central
Water: Central
Windows: Impact Resistant, Other, Impact Resistant Windows
Listed By / Shown By
Listed By
Agency Name: SWFL Real Estate Experts
Agency Phone: 239-292-9460
Shown By
Agency Title: RealtyMark
Agency Phone: 888-260-0040

Estimate Your Payment
Estimated Payment
$ 3,464.60 per month $2,670.68 Principal & Interest $443.92 Property Tax $350.00 Homeowner's InsuranceChange Payment Information


20333 Wildcat Run Dr | MLS# 2026045535
This single family home located at 20333 Wildcat Run Dr , Estero, FL 33928 is currently listed for sale with an asking price of $1,200,000. This property was built in 1989 and has 3 bedrooms and 3 full and 2 partial baths with 3073 sq. ft. Wildcat Run Dr is located in the WILDCAT RUN subdivision. Search WILDCAT RUN real estate on www.realtymarkllc.com today.