
BEDS3
BATHS1 full 1 partial
SQUARE FEET1,392
MLS#PAMC2187134
STATUSACTIVE
PROPERTY TYPEResidential - Single Family
SUBDIVISIONOVERLOOK HILLS
SCHOOLABINGTON
Property Description
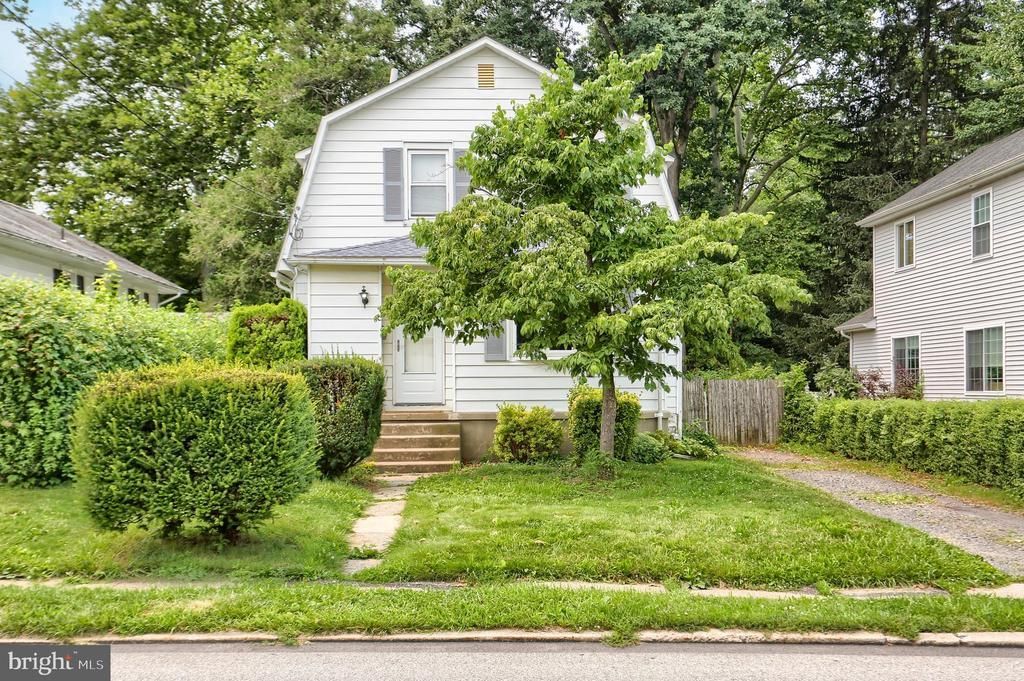
Nestled in the heart of desirable Abington Township, this charming 3 bedroom 1 1/2 bath home offers a wonderful opportunity to own a home in one of Montgomery County's most sought-after communities. With approximately 1,392 square feet of living space, this home features a functional layout with spacious living and dining areas, updated kitchen with quartz countertop, nice size bedrooms and plenty of natural light throughout. Built in 1925, it offers classic character and the chance to add your own personal touches. Outside you will find a generous yard to create your own oasis whether you enjoy gardening, swimming, entertaining or need some extra space for tinkering with odds and ends. Enjoy off street parking as well, up to 4 spaces if you pull into the side yard. So many possibilities! Conveniently located near parks, shopping, restaurants, public transportation, hospitals, and major commuter routes, you'll enjoy easy access to everything Abington has to offer. Whether you are a first time home buyer, looking to downsize or your next investment opportunity, this home is full of potential and ready for it's next chapter with you!!
Property Features
Property Type: Residential - Single Family
Basement: Unfinished
Basement: Yes
Cooling: None
Fuel Type: Natural Gas
Heating: Forced Air
Home Style: Cape Cod
Lot Size: 0.13 Acres
Roof Type: Pitched, Shingle
Stories: 2.0
Taxes: $5,242
Year Built: 1925
Feature Descriptions
Additional Structures: Above Grade, Below Grade
Days on Site: 1
Electric: 200+ Amp Service
Exterior: Vinyl Siding
Fencing: Picket, Wood
Flooring: Hardwood, Laminate Plank, Vinyl
Location: Suburban
Lot Dimensions: 0.13 Acre(S)
Municipality: ABINGTON TWP
Parking Features: Crushed Stone
Parking Notes: 6 Total Parking Spaces
Pet Restrictions: No Pet Restrictions
Rooms: Living Room, Dining Room, Bedroom 2,Bedroom 3,Kitchen, Breakfast Room, Bedroom 1
Sewer: Public Sewer
SQFT Above Finished: 1392
SQFT Total Finished: 1392
Structure Type: Detached
Total Garage/Parking Spaces: 6
Utilities: Cable TV
Water: Public
Room Sizes
Kitchen: 20 x 10 Level - Main
Breakfast Room: 13 x 7 Level - Main
Dining Room: 14 x 13 Level - Main
Living Room: 18 x 19 Level - Main
Bedroom 1: 17 x 12 Level - Upper 1
Bedroom 2: 13 x 11 Level - Upper 1
Bedroom 3: 10 x 10 Level - Upper 1
Local Schools
School District: ABINGTON
Listed By / Shown By
Listed By
Agency Name: Springer Realty Group
Agency Phone: 4844984000
Shown By
Agency Title: RealtyMark
Agency Phone: 888-260-0040

Estimate Your Payment
Estimated Payment
$ 1,254.93 per month $723.31 Principal & Interest $436.83 Property Tax $94.79 Homeowner's InsuranceChange Payment Information


2036 Old Welsh Road | MLS# PAMC2187134
This single family home located at 2036 Old Welsh Road, Abington, PA 19001 is currently listed for sale with an asking price of $325,000. This property was built in 1925 and has 3 bedrooms and 1 full and 1 partial baths with 1392 sq. ft. Old Welsh Road is located in the OVERLOOK HILLS subdivision within the ABINGTON school district. Search OVERLOOK HILLS real estate on www.realtymarkllc.com today.