
BEDS2
BATHS2 full
SQUARE FEET937
MLS#MDBA2217028
STATUSACTIVE
PROPERTY TYPERental - Condominium
SUBDIVISIONBOLTON HILL HISTORIC DISTRICT
SCHOOLBALTIMORE CITY PUBLIC SCHOOLS
Property Description
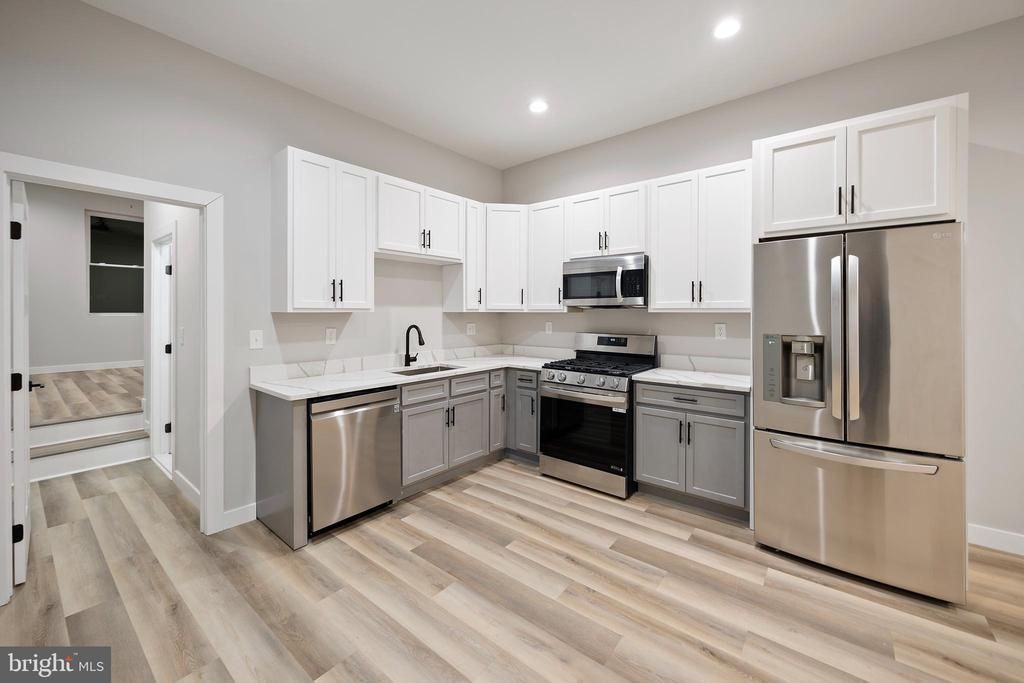
Welcome to elevated city living in the heart of Bolton Hill! This stunning, fully rehabbed 2-bedroom, 2-bathroom apartment features soaring 10-foot ceilings, an open-concept layout, and a chef-inspired kitchen with two-tone shaker cabinets, quartz countertops, stainless steel appliances, gas range, and luxury vinyl plank flooring throughout. The generously sized bedrooms, two full baths, spacious living room, and separate dining area are wrapped in a chic, curated aesthetic — matte black hardware, recessed lighting, and modern finishes make this 937 sq ft unit completely move-in ready. Located minutes from I-83, Druid Hill Park, the Maryland Zoo, Coppin State University, MICA, and Downtown Baltimore — this walkable, transit-accessible gem puts the best of the city right at your doorstep. Schedule your showing today before it's gone!
Property Features
Property Type: Rental - Condominium
Cooling: Central A/C
Fuel Type: Electric, Natural Gas
Heating: Central,90% Forced Air
Home Style: 50000757534
Lot Size: 0.10 Acres
Stories: 1.0
Year Built: 1920
Feature Descriptions
Accessibility: 2+ Access Exits
Additional Structures: Above Grade
Appliances: Built-In Microwave, Freezer, Refrigerator, Stainless Steel Appliances, Stove, Icemaker
Days on Site: 4
Exterior: Brick
Exterior: Fire Escape
Interior: Bathroom - Walk-In Shower, Ceiling Fan(s), Combination Dining/Living, Combination Kitchen/Dining, Combination Kitchen/Living, Intercom, Recessed Lighting, Upgraded Countertops, Wood Floors
Lot Dimensions: 0.10 Acre(S)
Municipality: Baltimore City
Pet Restrictions: Case by Case Basis
Sewer: Public Sewer
SQFT Above Finished: 937
SQFT Total Finished: 937
Structure Type: Unit/Flat/Apartment
Units: 4
Water: Public
Local Schools
School District: BALTIMORE CITY PUBLIC SCHOOLS
Listed By / Shown By
Listed By
Agency Name: DDYatesInvestments
Agency Phone: 2024558463
Shown By
Agency Title: RealtyMark
Agency Phone: 888-260-0400


2037 Mcculloh Street , Unit 3 | MLS# MDBA2217028
This property located at 2037 Mcculloh Street , Unit 3, Baltimore, MD 21217 is currently listed for rent with an asking price of $1,650 / Monthly. Mcculloh Street , Unit 3 is located within the BALTIMORE CITY PUBLIC SCHOOLS school district. Search Baltimore real estate on www.realtymarkllc.com today.