
BEDS3
BATHS1 full 1 partial
SQUARE FEET1,680
MLS#NJBL2114302
STATUSACTIVE UNDER CONTRACT
PROPERTY TYPEResidential - Single Family
SUBDIVISIONTENBY CHASE
SCHOOLDELRAN TOWNSHIP PUBLIC SCHOOLS
Property Description
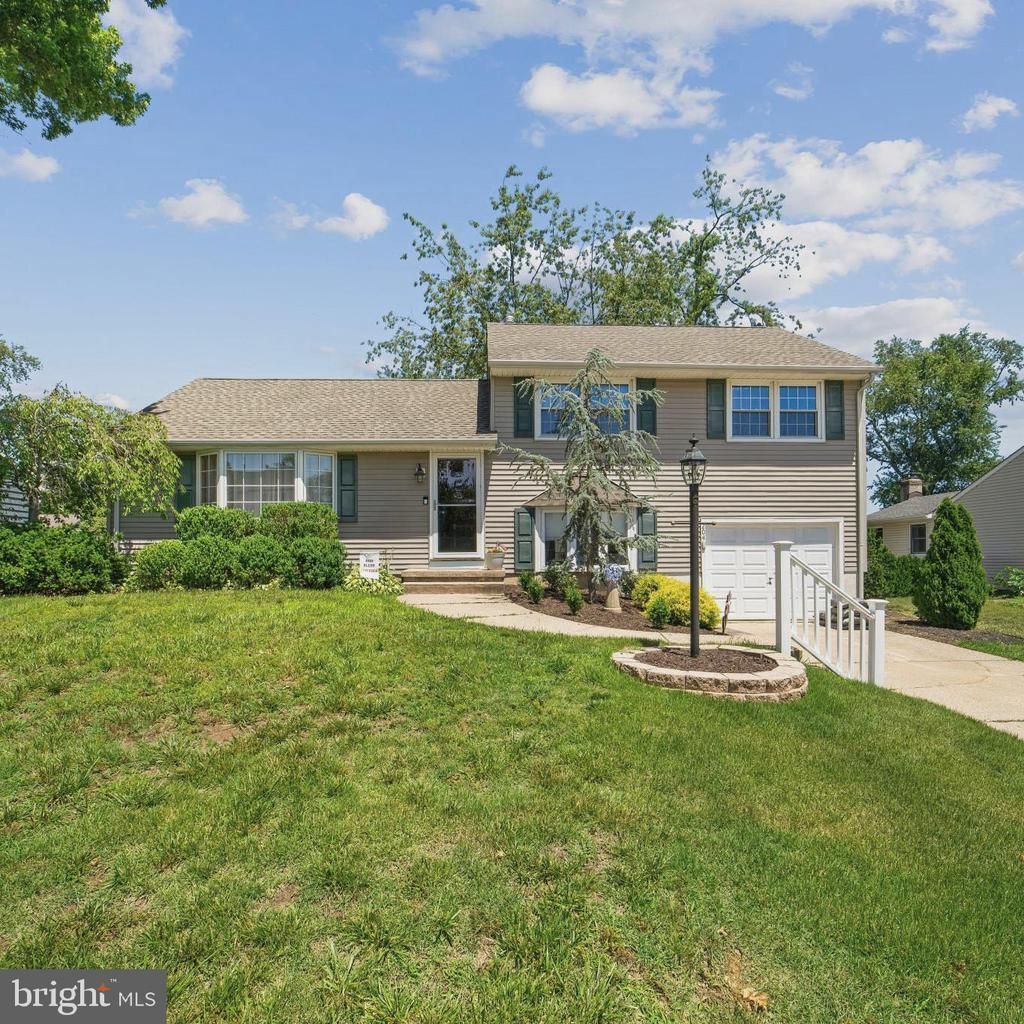
AVAILABLE FOR IMMEDIATE OCCUPANCY!!!! Welcome to this meticulously well-maintained 3-bedroom, 1.5-bath home located in highly desirable Tenby Chase. This spacious property features a large sunroom addition with elegant pocket doors, providing the perfect space for relaxing or entertaining year-round. An updated eat-in kitchen offers ample dining space. Additional living areas include a bright living room and formal dining room, giving you plenty of room for everyday living and special gatherings. Interior features include beautiful hardwood flooring, Pergo flooring, a tiled entryway and kitchen, ceiling fans throughout, and convenient pull-down attic access for additional storage. Recent updates include a new electrical panel, a roof that is only 2 years old, and a 2-year-old hot water heater. The exterior is equally impressive with low-maintenance vinyl siding, a vinyl privacy fence, a Trex patio perfect for outdoor entertaining, and a large storage shed. Ideally located close to shopping, schools, and transportation, this home offers the perfect combination of comfort, convenience, and value. Don't miss this opportunity to own a wonderful home in a preferred neighborhood!
Property Features
Property Type: Residential - Single Family
Cooling: Central A/C, Wall Unit
Fuel Type: Natural Gas
Garage: 1
Heating: Forced Air
Home Style: Bi-level
Lot Size: 0.23 Acres
Roof Type: Asbestos Shingle
Stories: 3.0
Taxes: $8,590
Year Built: 1970
Feature Descriptions
Additional Structures: Above Grade, Below Grade
Appliances: Dishwasher, Dryer, Washer, Oven/Range - Electric
Days on Site: 29
Exterior: Exterior Lighting, Sidewalks, Stone Retaining Walls, Street Lights, Secure Storage
Exterior: Frame, Stick Built, Vinyl Siding
Fencing: Fully
Interior: Attic, Bathroom - Tub Shower, Carpet, Ceiling Fan(s), Family Room Off Kitchen, Kitchen - Eat-In, Recessed Lighting, Walk-in Closet(s), Floor Plan - Traditional, Formal/Separate Dining Room, Other
Lot Dimensions: 0.23 Acre(S)
Municipality: DELRAN TWP
Parking Notes: 3 Total Parking Spaces
Pet Restrictions: No Pet Restrictions
Sewer: Public Sewer
SQFT Above Finished: 1680
SQFT Total Finished: 1680
Structure Type: Detached
Total Garage/Parking Spaces: 3
Utilities: Cable TV Available
Water: Public
Local Schools
High School: DELRAN H.S.
Middle School: DELRAN INTERMEDIATE SCHOOL
Elementary School: MILLBRIDGE E.S.
School District: DELRAN TOWNSHIP PUBLIC SCHOOLS
Listed By / Shown By
Listed By
Agency Name: BHHS Fox & Roach-Moorestown
Agency Phone: 8562340011
Shown By
Agency Title: RealtyMark
Agency Phone: 888-260-0040

Estimate Your Payment
Estimated Payment
$ 1,944.24 per month $1,086.08 Principal & Interest $715.83 Property Tax $142.33 Homeowner's InsuranceChange Payment Information


204 Dickens Drive | MLS# NJBL2114302
This single family home located at 204 Dickens Drive, Delran, NJ 08075 is currently listed for sale with an asking price of $488,000. This property was built in 1970 and has 3 bedrooms and 1 full and 1 partial baths with 1680 sq. ft. Dickens Drive is located in the TENBY CHASE subdivision within the DELRAN TOWNSHIP PUBLIC SCHOOLS school district. Search TENBY CHASE real estate on www.realtymarkllc.com today.