
BEDS4
BATHS2 full
MLS#4061159
STATUS
PROPERTY TYPEResidential - Single Family
Property Description
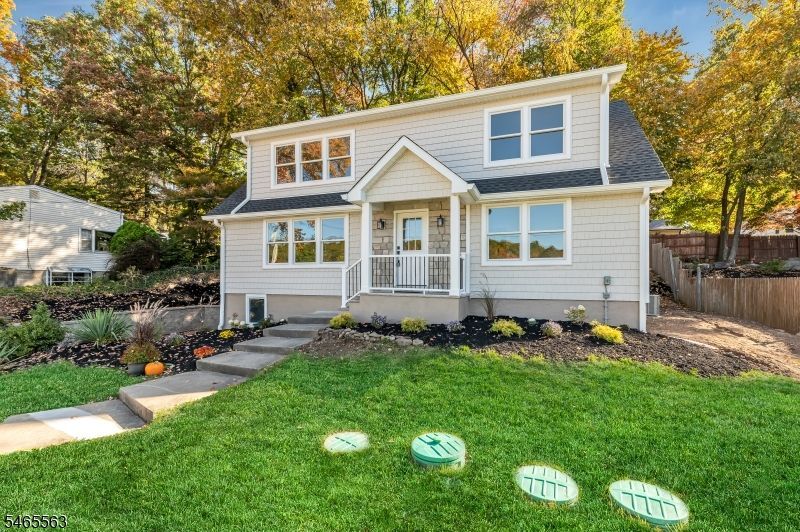
Welcome home to 206 High Crest Dr! Beautifully renovated Cape Cod featuring charming lake views. This turn-key property offers 4 spacious bedrooms 2 on the main level and 2 upstairs and brand-new bathrooms. Enjoy a stunning, fully updated kitchen complete with new appliances, spacious island and gorgeous new flooring throughout the entire home. Step outside to freshly designed landscaping and hardscaping, perfect for outdoor relaxation. Additional highlights include a brand-new septic system, an attached 1-car garage, and a full unfinished basement with laundry hookups providing endless storage or customization potential. Nothing to do but move in!
Property Features
Property Type: Residential - Single Family
Basement: Yes
Basement: Unfinished
Cooling: 1 Unit
Fuel Type: Oil Tank Above Ground - Inside
Garage: 1
Heating: 1 Unit
Home Style: Cape Cod
Lot Size: 0.24 Acres
Roof Type: Asphalt Shingle
Taxes: $10,774
Year Built: 1964
Amenities
StallShw
TubShowr
Deck
Feature Descriptions
Appliances: Dishwasher, Range/Oven-Electric, Refrigerator
Days on Site: 12
Driveway: 2 Car Width, Blacktop
Exterior: Vinyl Siding
Flooring: Wood
Handicap: No
Lot: Lake/Water View
Lot Dimensions: 0.24 acre(s)
Parking Notes: Attached Garage
Sewer: Septic 2 Bedroom Town Verified
Utilities: Electric, Gas In Street
Water: Public Water
Local Schools
High School: W MILFORD
Middle School: MACOPIN
Elementary School: APSHAWA
Listed By / Shown By
Listed By
Agency Name: KELLER WILLIAMS PROSPERITY REALTY
Agency Contact: 973-696-0077
Shown By
Agency Title: RealtyMark
Agency Phone: 888-260-0040

Estimate Your Payment
Estimated Payment
$ 2,909.10 per month $1,778.23 Principal & Interest $897.83 Property Tax $233.04 Homeowner's InsuranceChange Payment Information


206 High Crest Dr | MLS# 4061159
This single family home located at 206 High Crest Dr, West Milford, NJ 07480 is currently listed for sale with an asking price of $799,000. This property was built in 1964 and has 4 bedrooms and 2 full baths. Search West Milford real estate on www.realtymarkllc.com today.