
BEDS3
BATHS1 full 1 partial
SQUARE FEET1,395
MLS#PAMC2192340
STATUSACTIVE
PROPERTY TYPEResidential - Townhouse
SUBDIVISIONMAPLE HILL
SCHOOLPERKIOMEN VALLEY
Property Description
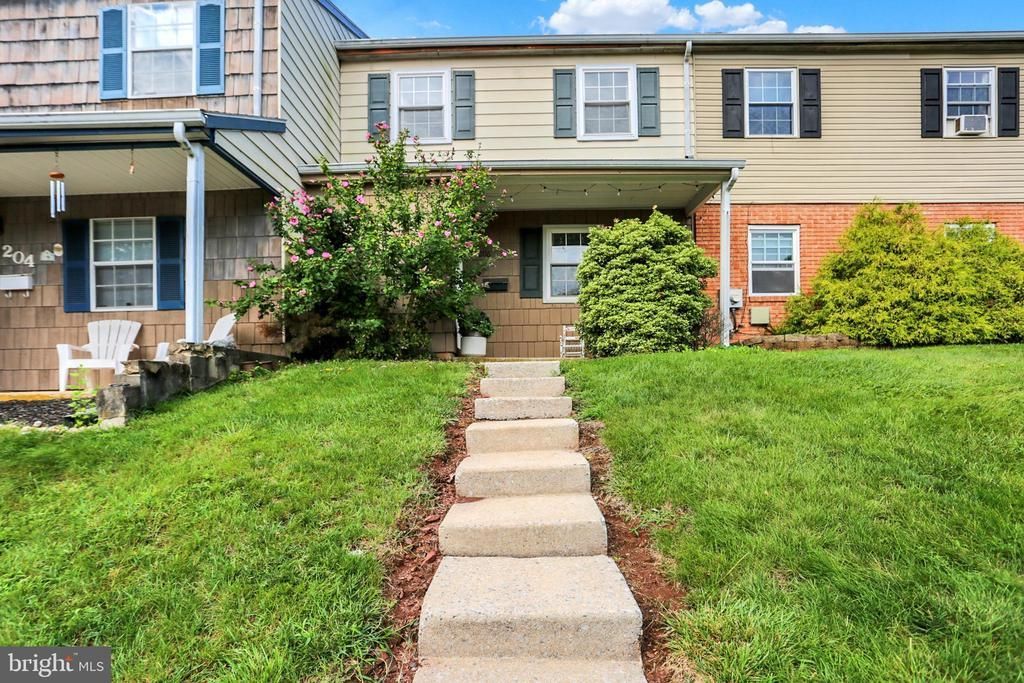
*OFFER DEADLINE - Monday, 8/31@7pm* Welcome to 206 Lexington Road, a beautifully maintained 3-bedroom, 1.5-bath townhouse thoughtfully updated throughout and ready for its next owner. Step inside to a bright and inviting living room filled with natural light, offering a clear view through to the backyard. The seller has enhanced the home with new laminate flooring throughout the first floor, new carpeting on the stairs and entire second floor, and stylish updates to both the kitchen and bathrooms. The main level offers a comfortable flow with a convenient laundry/utility room, first-floor powder room, spacious dining area, and kitchen just off the dining room. Upstairs, you'll find three well-sized bedrooms and a full bath, with natural light continuing throughout the second floor. Just beyond the dining room, a screened-in porch provides the perfect spot to relax or entertain while overlooking the fenced backyard. Ideally located in the highly sought-after, "A"-rated Perkiomen Valley School District, the home also offers convenient access to the nearby Perkiomen Trail - perfect for cycling, hiking, or a leisurely walk. With a new roof and hot water heater, the thoughtful updates, inviting living spaces, and a desirable location, this move-in ready home is an opportunity you won't want to miss. *Seller needs to find suitable housing.*
Property Features
Property Type: Residential - Townhouse
Cooling: Central A/C
Fuel Type: Electric
Heating: 90% Forced Air
Home Style: Traditional
Lot Size: 0.03 Acres
Roof Type: Shingle
Stories: 2.0
Taxes: $3,487
Year Built: 1977
Feature Descriptions
Accessibility: 2+ Access Exits
Additional Structures: Above Grade, Below Grade
Appliances: Dishwasher, Dryer - Electric, Oven/Range - Electric, Refrigerator, Washer, Water Conditioner - Owned, Water Heater - High-Efficiency
Community Amenities: Common Grounds, Pool - Outdoor
Days on Site: 6
Electric: 200+ Amp Service
Exterior: Secure Storage
Exterior: Frame, Shake Siding, Vinyl Siding
Fencing: Wood
Flooring: Luxury Vinyl Plank, Other
HOA Fee: $180.00/Monthly
Interior: Attic, Ceiling Fan(s), Carpet, Dining Area, Upgraded Countertops, Water Treat System
Lot: Private
Lot Dimensions: 0.03 Acre(S)
Municipality: PERKIOMEN TWP
Number of Rooms: 5
Parking Features: Lighted Parking, Paved Parking
Parking Notes: 2 Total Parking Spaces
Pet Restrictions: No Pet Restrictions
Rooms: Living Room, Bedroom 2,Bedroom 3,Kitchen, Bedroom 1,Full Bath, Half Bath
Sewer: Public Sewer
SQFT Above Finished: 1395
SQFT Total Finished: 1395
Structure Type: Interior Row/Townhouse
Total Garage/Parking Spaces: 2
Water: Public
Windows: Double Pane, Energy Efficient, Screens
Local Schools
School District: PERKIOMEN VALLEY
Listed By / Shown By
Listed By
Agency Name: BHHS Homesale Realty- Reading Berks
Agency Phone: 6103723200
Shown By
Agency Title: RealtyMark
Agency Phone: 888-260-0040

Estimate Your Payment
Estimated Payment
$ 969.98 per month $600.68 Principal & Interest $290.58 Property Tax $78.72 Homeowner's InsuranceChange Payment Information


206 Lexington Road | MLS# PAMC2192340
This townhouse located at 206 Lexington Road, Schwenksville, PA 19473 is currently listed for sale with an asking price of $269,900. This property was built in 1977 and has 3 bedrooms and 1 full and 1 partial baths with 1395 sq. ft. Lexington Road is located in the MAPLE HILL subdivision within the PERKIOMEN VALLEY school district. Search MAPLE HILL real estate on www.realtymarkllc.com today.