
BEDS4
BATHS2 full 1 partial
SQUARE FEET1,545
MLS#MDHR2056566
STATUSPENDING
PROPERTY TYPEResidential - Single Family
SUBDIVISIONGRACE HARBOUR
SCHOOLHARFORD COUNTY PUBLIC SCHOOLS
Property Description
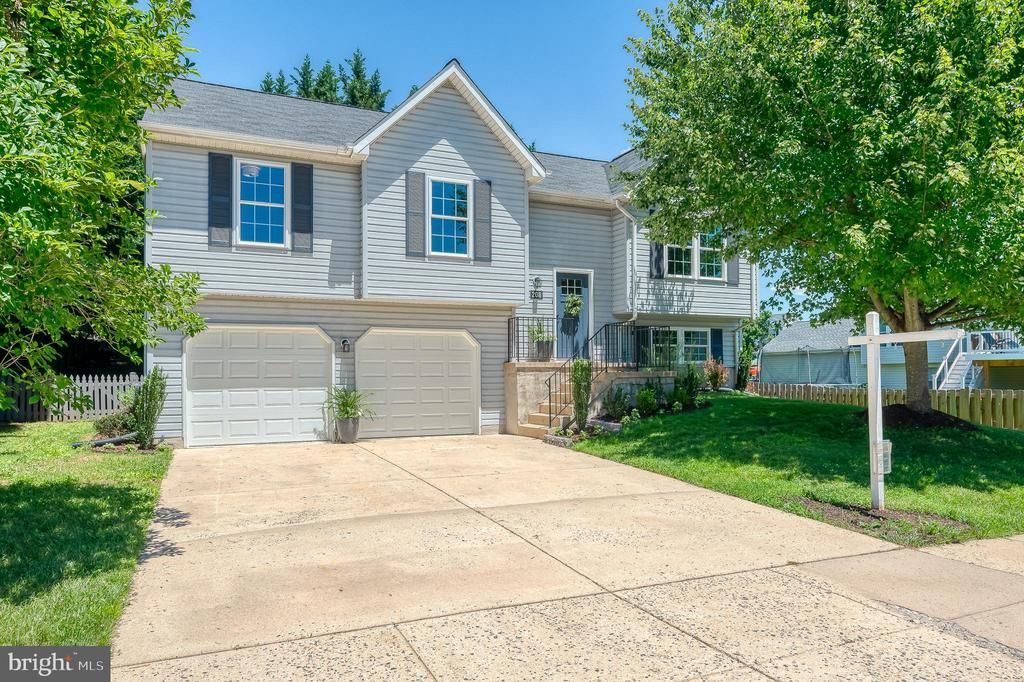
Completely transformed and move-in ready! This home has undergone an extensive renovation featuring all new windows and exterior doors (including garage doors and openers), a stunning new kitchen with custom cabinetry, quartzite countertops, and brand-new stainless-steel appliances. You'll find beautifully renovated bathrooms with new vanities, toilets, bathtub, walk-in shower, and custom tile work. New luxury vinyl plank flooring flows throughout the home, complemented by fresh, neutral interior paint, updated LED recessed lighting, new overhead and exterior light fixtures, and new hardware on all interior and exterior doors. Major system upgrades include a new AC system, enhanced landscaping, refreshed fencing and deck, and countless additional improvements.
Property Features
Property Type: Residential - Single Family
Basement: Yes
Basement: Rear Entrance, Sump Pump, Fully Finished, Walkout Level, Heated, Improved
Cooling: Central A/C
Fuel Type: Natural Gas
Garage: 2
Heating: Forced Air
Home Style: Bi-level, Split Foyer
Lot Size: 0.19 Acres
Roof Type: Architectural Shingle
Stories: 2.0
Taxes: $3,946
Year Built: 1995
Feature Descriptions
Accessibility: 2+ Access Exits
Additional Structures: Above Grade, Below Grade
Appliances: Washer/Dryer Hookups Only, Dishwasher, Disposal, Dryer, Oven/Range - Gas, Refrigerator, Washer
Days on Site: 27
Exterior: Sidewalks
Exterior: Vinyl Siding
Fencing: Rear, Wood
Flooring: Ceramic Tile, Carpet, Laminated
HOA Fee: $193.06/Annually
Interior: Kitchen - Country, Dining Area, Upgraded Countertops, Window Treatments, Entry Level Bedroom, Primary Bath(s), Floor Plan - Traditional, Attic, Bathroom - Stall Shower, Bathroom - Tub Shower, Breakfast Area, Ceiling Fan(s), Kitchen - Eat-In, Pantry, Recessed Lighting
Lot: Backs to Trees
Lot Dimensions: 0.19 Acre(S)
Municipality: Havre de Grace
Parking Features: Concrete Driveway
Parking Notes: 4 Total Parking Spaces
Rooms: Living Room, Dining Room, Primary Bedroom, Bedroom 2,Bedroom 3,Kitchen, Family Room, Laundry, Bathroom 2,Primary Bathroom, Half Bath
Sewer: Public Sewer
SQFT Above Finished: 1145
SQFT Below Finished: 400
SQFT Total Finished: 1545
Structure Type: Detached
Total Garage/Parking Spaces: 4
Water: Public
Windows: Screens
Room Sizes
Primary Bedroom: 13 x 15 Level - Main
Kitchen: 12 x 16 Level - Main
Living Room: 12 x 18 Level - Main
Bedroom 3: 10 x 11 Level - Main
Dining Room: 12 x 11 Level - Main
Bedroom 2: 11 x 10 Level - Main
Primary Bathroom: 6 x 7 Level - Main
Bathroom 2: 6 x 7 Level - Main
Laundry: 10 x 11 Level - Lower 1
Family Room: 12 x 22 Level - Lower 1
Half Bath: 5 x 4 Level - Lower 1
Local Schools
High School: HAVRE DE GRACE
Middle School: HAVRE DE GRACE
Elementary School: MEADOWVALE
School District: HARFORD COUNTY PUBLIC SCHOOLS
Listed By / Shown By
Listed By
Agency Name: American Premier Realty, LLC
Agency Phone: 4435120090
Shown By
Agency Title: RealtyMark
Agency Phone: 888-260-0040

Estimate Your Payment
Estimated Payment
$ 1,398.66 per month $945.87 Principal & Interest $328.83 Property Tax $123.96 Homeowner's InsuranceChange Payment Information


208 Decoy Drive | MLS# MDHR2056566
This single family home located at 208 Decoy Drive, Havre de Grace, MD 21078 is currently listed for sale with an asking price of $425,000. This property was built in 1995 and has 4 bedrooms and 2 full and 1 partial baths with 1545 sq. ft. Decoy Drive is located in the GRACE HARBOUR subdivision within the HARFORD COUNTY PUBLIC SCHOOLS school district. Search GRACE HARBOUR real estate on www.realtymarkllc.com today.