
BEDS3
BATHS2 full 1 partial
SQUARE FEET2,214
MLS#PADE2120608
STATUSACTIVE
PROPERTY TYPERental - Townhouse
SUBDIVISIONRAVENSCLIFF
SCHOOLMARPLE NEWTOWN
Property Description
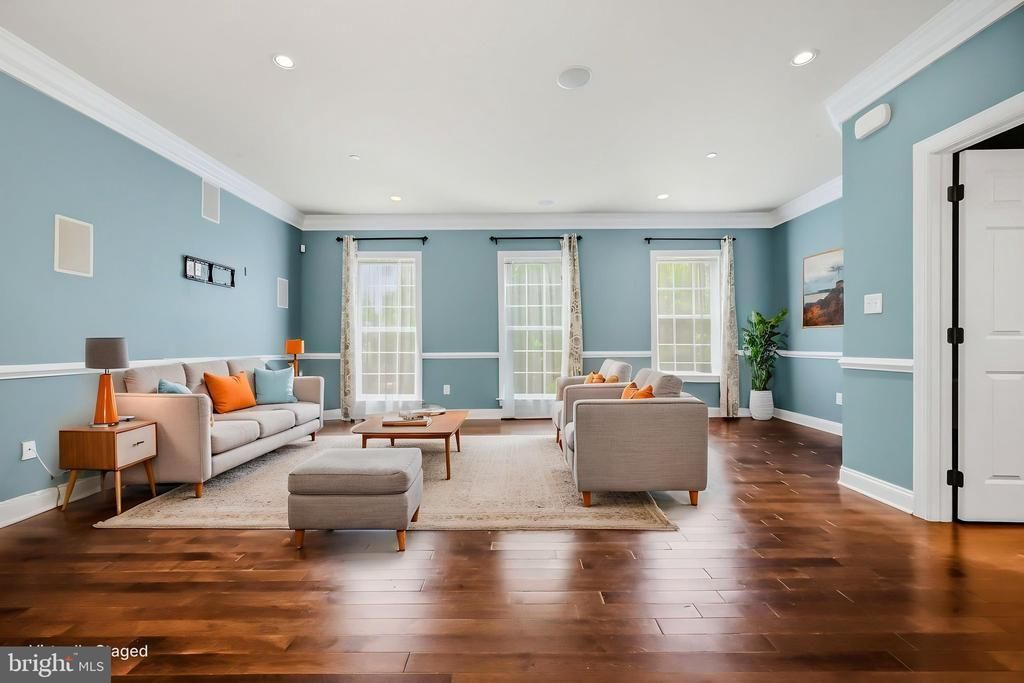
Immediate possession! Eleven year old, Three level townhome conveniently located in this popular Toll Brothers community of Ravenscliff offers main level den/office/ workout room plus two car garage, Second level offers open floor plan with nine foot ceilings and hardwoods, gas fireplace, gourmet kitchen with granite countertops, huge family room, French door opening to deck, enormous open living room and dining room, third level offers a primary suite with vaulted ceiling, ensuite bath, glass enclosed stall shower, soaking tub, double vanity and ceramic tile floor. Two large additional bedrooms and the laundry area compliment the third level. Ravenscliff offers easy access to downtown Media, the Media-Wawa Septa Regional Rail Line, Ridley Creek State Park,easy access to Route 1, Route 476, downtown Philadelphia and Philadelphia International Airport.
Property Features
Property Type: Rental - Townhouse
Basement: Daylight, Full
Basement: Yes
Cooling: Central A/C
Fireplaces: 1
Fuel Type: Natural Gas
Garage: 2 car attached
Heating: Forced Air
Home Style: Carriage House
Lot Size: 0.00 Acre(S)
Roof Type: Architectural Shingle, Asphalt, Pitched, Shingle
Stories: 3.0
Year Built: 2015
Feature Descriptions
Additional Structures: Above Grade, Below Grade
Days on Site: 1
Electric: 200+ Amp Service
Exterior: Stone, Vinyl Siding, Aluminum Siding
Flooring: Wood, Wall to Wall Carpeting, Luxury Vinyl Plank
HOA Fee: $350.00/Monthly
Interior: Kitchen - Island, Butlers Pantry, Dining Area
Lot Dimensions: 0.00 Acre(S)
Municipality: MARPLE TWP
Number of Rooms: 8
Parking Features: Other, Attached Garage, Public, Unassigned
Pet Restrictions: Size/Weight Restriction
Rent Includes: Sewer, Common Area Maintenance, Grounds Maintenance, Lawn Service, Snow Removal, Taxes
Rooms: Living Room, Dining Room, Primary Bedroom, Bedroom 2,Kitchen, Family Room, Bedroom 1,Other, Bonus Room
Sewer: Public Sewer
SQFT Above Finished: 2214
SQFT Total Finished: 2214
Structure Type: Interior Row/Townhouse
Total Garage/Parking Spaces: 2
Utilities: Natural Gas Available, Cable TV, Sewer Available, Electric Available, Water Available
Water: Public
Room Sizes
Other: 8 x 8 Level - Main
Bedroom 2: 10 x 9 Level - Upper 1
Kitchen: 12 x 9 Level - Main
Living Room: 22 x 17 Level - Main
Primary Bedroom: 17 x 12 Level - Upper 1
Bedroom 1: 11 x 10 Level - Upper 1
Family Room: 14 x 13 Level - Main
Local Schools
High School: MARPLE NEWTOWN
Middle School: PAXON HOLLOW
Elementary School: LOOMIS
School District: MARPLE NEWTOWN
Listed By / Shown By
Listed By
Agency Name: BHHS Fox & Roach-Kennett Sq
Agency Phone: 6104449090
Shown By
Agency Title: RealtyMark
Agency Phone: 888-260-0040


208 Jackdaw Alley, Unit 208 | MLS# PADE2120608
This property located at 208 Jackdaw Alley, Unit 208, Media, PA 19063 is currently listed for rent with an asking price of $3,500 / Monthly. Jackdaw Alley, Unit 208 is located within the MARPLE NEWTOWN school district. Search Media real estate on www.realtymarkllc.com today.