
BEDS3
BATHS1 full 1 partial
SQUARE FEET1,350
MLS#DENC2107948
STATUSPENDING
PROPERTY TYPEResidential - Single Family
SUBDIVISIONLANCASTER VILLAGE
SCHOOLRED CLAY CONSOLIDATED
Property Description
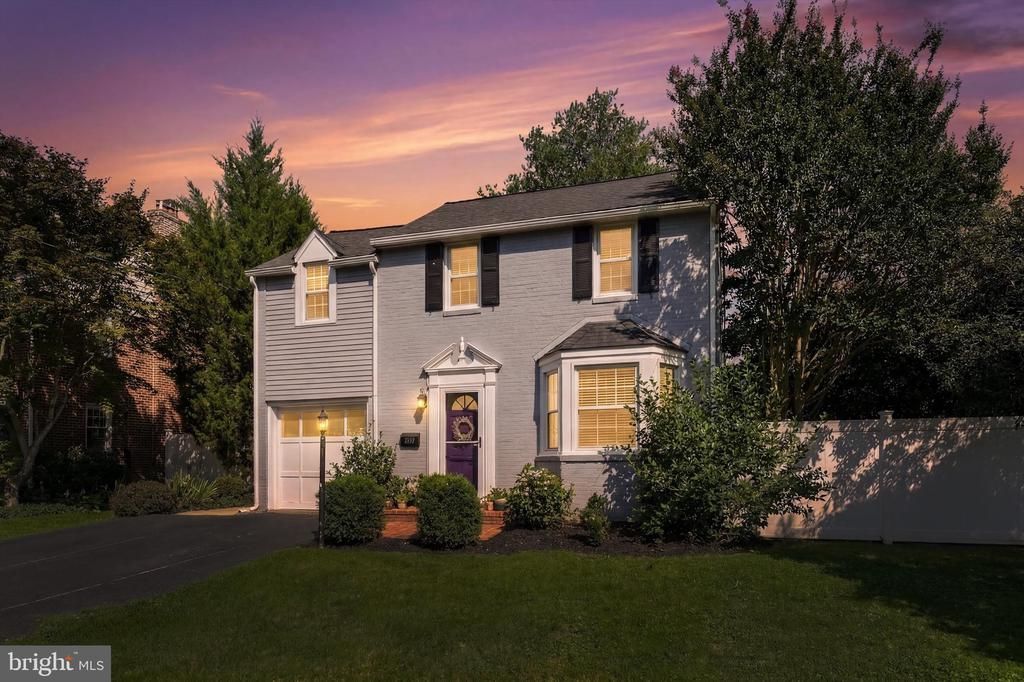
Multiple offers received. Offer deadline Sunday at 7:00pm. The perfect blend of character and space! This charming 3-bedroom, 1.5-bath Colonial is tucked away on a quaint block in Lancaster Village. The inviting main level features beautiful hardwood floors, abundant natural light, a bay window, and striking exposed wood beams that bring warmth and personality to the open living spaces. The bright kitchen offers white cabinetry, stainless steel appliances, tile flooring, a stylish backsplash, and a breakfast bar overlooking the living and dining areas. Upstairs, you’ll find three bedrooms and an oversized full bathroom that is truly a standout. It features a soaking tub, dual-sink vanity, and a separate tiled shower with dual showerheads and built-in seating. The partially finished basement offers additional flexible space, plenty of storage, a laundry area, and a half bathroom. Outside, the large fenced backyard feels like a private retreat with mature trees, a spacious patio, plenty of room to gather and play, and a storage shed. This home is ideal for entertaining, both inside and out! An attached garage adds everyday convenience. Valuable improvements include a new roof installed in 2022 with a 30-year warranty, a new boiler in 2025, and a new fence line in 2025. Conveniently located near shopping, dining, I-95, Route 141, Lancaster Pike, and Kirkwood Highway. With its inviting spaces, unique character, and peaceful backyard, this just might be the one that feels like home! Open House Saturday from 11:00 AM to 1:00 PM.
Property Features
Property Type: Residential - Single Family
Basement: Yes
Basement: Full
Cooling: Central A/C
Fuel Type: Natural Gas
Garage: 1
Heating: Hot Water
Home Style: Colonial
Lot Size: 0.14 Acres
Roof Type: Pitched, Shingle, Asphalt
Stories: 2.0
Taxes: $2,737
Year Built: 1941
Feature Descriptions
Accessibility: Doors - Swing In, Level Entry - Main
Additional Structures: Above Grade, Below Grade
Appliances: Built-In Microwave, Built-In Range, Dishwasher, Disposal, Dryer - Electric, Oven/Range - Gas, Stainless Steel Appliances, Water Heater - High-Efficiency
Days on Site: 34
Electric: 100 Amp Service, Circuit Breakers
Exterior: Brick
Exterior: Exterior Lighting
Fencing: Vinyl, Wood
Flooring: Hardwood, Carpet, Tile/Brick
Interior: Built-Ins, Dining Area, Exposed Beams, Family Room Off Kitchen, Kitchen - Eat-In, Kitchen - Island, Recessed Lighting, Wood Floors
Location: Suburban
Lot: Backs to Trees, Landscaping, Secluded
Lot Dimensions: 0.14 Acre(S)
Parking Features: Asphalt Driveway
Parking Notes: 5 Total Parking Spaces
Rooms: Living Room, Dining Room, Primary Bedroom, Bedroom 2,Bedroom 3,Kitchen, Basement
Sewer: Public Sewer
SQFT Above Finished: 1350
SQFT Total Finished: 1350
Structure Type: Detached
Total Garage/Parking Spaces: 5
Utilities: Cable TV
Water: Public
Room Sizes
Primary Bedroom: 18 x 12 Level - Upper 1
Bedroom 2: 12 x 11 Level - Upper 1
Bedroom 3: 13 x 9 Level - Upper 1
Basement: 24 x 18 Level - Lower 1
Dining Room: 12 x 11 Level - Main
Living Room: 18 x 13 Level - Main
Kitchen: 17 x 11 Level - Main
Local Schools
High School: MCKEAN
Middle School: ALEXIS I. DU PONT
Elementary School: BALTZ
School District: RED CLAY CONSOLIDATED
Listed By / Shown By
Listed By
Agency Name: Crown Homes Real Estate
Agency Phone: 3022959430
Shown By
Agency Title: RealtyMark
Agency Phone: 888-260-0040

Estimate Your Payment
Estimated Payment
$ 1,209.55 per month $867.75 Principal & Interest $228.08 Property Tax $113.72 Homeowner's InsuranceChange Payment Information


208 S Ogle Avenue | MLS# DENC2107948
This single family home located at 208 S Ogle Avenue, Wilmington, DE 19805 is currently listed for sale with an asking price of $389,900. This property was built in 1941 and has 3 bedrooms and 1 full and 1 partial baths with 1350 sq. ft. S Ogle Avenue is located in the LANCASTER VILLAGE subdivision within the RED CLAY CONSOLIDATED school district. Search LANCASTER VILLAGE real estate on www.realtymarkllc.com today.