
BEDS4
BATHS2 full 1 partial
SQUARE FEET2,293
MLS#NJCD2122742
STATUSACTIVE UNDER CONTRACT
PROPERTY TYPEResidential - Single Family
SUBDIVISIONKNIGHTS PARK
SCHOOLCOLLINGSWOOD PUBLIC SCHOOLS
Property Description
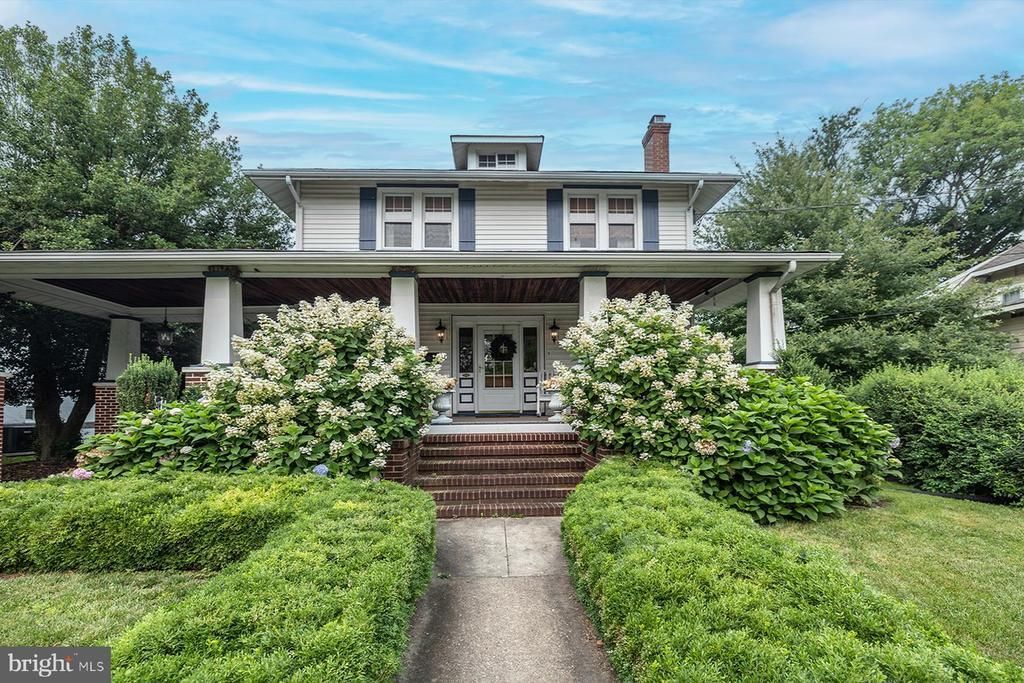
Ideally located directly across from Knight Park and just a short walk to restaurants, PATCO and the Farmer's Market, this timeless American Foursquare blends classic charm with everyday functionality. A welcoming full-width front porch sets the tone, offering the perfect place to relax and enjoy the park. Inside, the spacious main level features a warm and inviting living room with a fireplace, a formal dining room ideal for entertaining, and a versatile family room currently used as a home office. The large kitchen is the heart of the home, complete with a center island, abundant workspace, with easy access to a practical mudroom/laundry room and a full bath featuring Carrera marble. Upstairs, you'll find four comfortable bedrooms and a full hall bath, providing plenty of space for family and guests. The partially finished basement offers flexible space for a recreation room, workout area or an office. Additional storage in unfinished section of basement. The basement is waterproofed and has two sump pumps with battery back up. Outside, the property continues to impress with a detached two-car garage, an attached carport, and a charming brick patio—perfect for outdoor dining and entertaining. Mature landscaping and manicured hedges enhance the home's curb appeal, creating a picturesque setting in one of the area's most desirable locations. Other features include hardwood floors , original chestnut woodwork, replacement windows, 200 amp electric, HVAC (2026). This is a rare opportunity to own a classic American Foursquare in an exceptional location, offering historic character, generous living space, and the convenience of walkability to downtown amenities.
Property Features
Property Type: Residential - Single Family
Basement: Full, Partially Finished
Basement: Yes
Cooling: Central A/C
Fuel Type: Natural Gas
Garage: 2
Heating: Forced Air
Home Style: Colonial, Victorian
Lot Size: 0.30 Acres
Roof Type: Shingle
Stories: 2.0
Taxes: $14,592
Year Built: 1910
Feature Descriptions
Additional Structures: Above Grade, Below Grade
Appliances: Dishwasher
Days on Site: 16
Electric: 200+ Amp Service
Exterior: Vinyl Siding
Flooring: Wood, Tile/Brick, Marble
Interior: Ceiling Fan(s), Kitchen - Eat-In, Attic, Crown Moldings, Wood Floors
Lot Dimensions: 0.30 Acre(S)
Municipality: COLLINGSWOOD BORO
Parking Notes: 6 Total Parking Spaces
Rooms: Living Room, Dining Room, Primary Bedroom, Bedroom 2,Bedroom 3,Kitchen, Family Room, Bedroom 1,Other, Recreation Room
Sewer: Public Sewer
Special View Info: Park/Greenbelt
SQFT Above Finished: 2293
SQFT Total Finished: 2293
Structure Type: Detached
Total Garage/Parking Spaces: 6
Water: Public
Windows: Replacement
Room Sizes
Primary Bedroom: 15 x 15 Level - Upper 1
Bedroom 3: 12 x 11 Level - Upper 1
Family Room: 15 x 12 Level - Main
Other: 10 x 9 Level - Main
Bedroom 1: 15 x 12 Level - Upper 1
Bedroom 2: 12 x 10 Level - Upper 1
Living Room: 23 x 16 Level - Main
Kitchen: 14 x 10 Level - Main
Dining Room: 15 x 12 Level - Main
Local Schools
School District: COLLINGSWOOD PUBLIC SCHOOLS
Listed By / Shown By
Listed By
Agency Name: Keller Williams - Main Street
Agency Phone: 8568582200
Shown By
Agency Title: RealtyMark
Agency Phone: 888-260-0040

Estimate Your Payment
Estimated Payment
$ 3,103.67 per month $1,668.95 Principal & Interest $1,216.00 Property Tax $218.72 Homeowner's InsuranceChange Payment Information


208 W Browning Road | MLS# NJCD2122742
This single family home located at 208 W Browning Road, Collingswood, NJ 08108 is currently listed for sale with an asking price of $749,900. This property was built in 1910 and has 4 bedrooms and 2 full and 1 partial baths with 2293 sq. ft. W Browning Road is located in the KNIGHTS PARK subdivision within the COLLINGSWOOD PUBLIC SCHOOLS school district. Search KNIGHTS PARK real estate on www.realtymarkllc.com today.