
BEDS2
BATHS2 full 1 partial
SQUARE FEET1,731
MLS#MDCH2054214
STATUSACTIVE
PROPERTY TYPEResidential - Townhouse
SUBDIVISIONACTON VILLAGE
SCHOOLCHARLES COUNTY PUBLIC SCHOOLS
Property Description
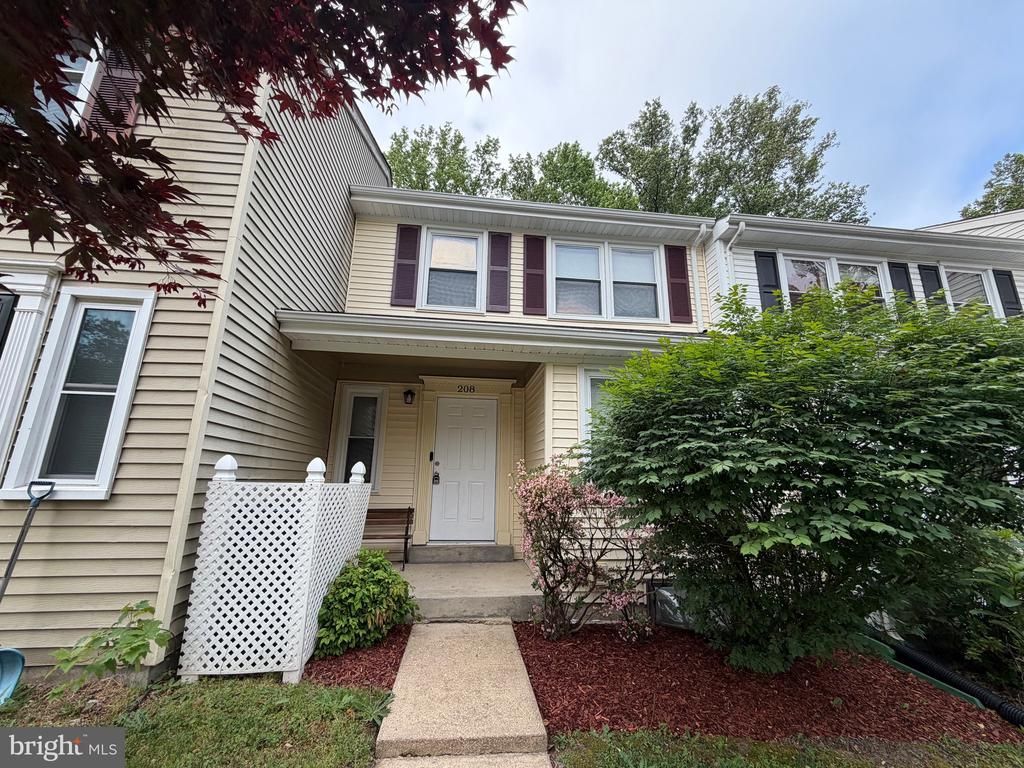
Motivated Seller. Welcome to your new home. This beautifully remodeled property offers modern upgrades and comfortable living throughout. The updated kitchen features sleek new cabinetry, quartz countertops, and stainless steel appliances. Luxury vinyl plank flooring runs through the home, complemented by tastefully renovated bathrooms. Enjoy cozy evenings by the fireplace on the main level, which also includes a convenient half bath and coat closet. The fully finished walk-out basement provides additional living space, complete with a full bathroom and ample storage. Major updates include a new HVAC system, water heater, and roof, offering peace of mind for years to come. Ideally located just minutes from restaurants, shopping, and entertainment, this home blends style, functionality, and convenience. A perfect starter home with everything already done for you.
Property Features
Property Type: Residential - Townhouse
Basement: Rear Entrance, Fully Finished, Walkout Stairs
Basement: Yes
Cooling: Central A/C
Fireplaces: 1
Fuel Type: Electric
Heating: Heat Pump(s)
Home Style: Colonial
Lot Size: 0.07 Acres
Roof Type: Asphalt
Stories: 3.0
Taxes: $3,419
Year Built: 1983
Feature Descriptions
Additional Structures: Above Grade, Below Grade
Building Name: ACTON VILLAGE
Community Amenities: Tot Lots/Playground, Other
Days on Site: 74
Exterior: Vinyl Siding
HOA Fee: $58.00/Monthly
Interior: Combination Kitchen/Dining
Lot Dimensions: 0.07 Acre(S)
Parking Features: Assigned
Parking Notes: 2 Total Parking Spaces
Pet Restrictions: No Pet Restrictions
Rooms: Living Room, Dining Room, Bedroom 2,Kitchen, Game Room, Bedroom 1
Sewer: Public Sewer
SQFT Above Finished: 1106
SQFT Below Finished: 625
SQFT Total Finished: 1731
Structure Type: Interior Row/Townhouse
Total Garage/Parking Spaces: 2
Water: Public
Room Sizes
Game Room: 17 x 15 Level - Lower 1
Bedroom 2: 13 x 11 Level - Upper 1
Living Room: 17 x 15 Level - Main
Bedroom 1: 16 x 11 Level - Upper 1
Dining Room: 11 x 10 Level - Main
Kitchen: 10 x 10 Level - Main
Local Schools
High School: THOMAS STONE
Middle School: MATTAWOMAN
Elementary School: D OF ST T JENIFER
School District: CHARLES COUNTY PUBLIC SCHOOLS
Listed By / Shown By
Listed By
Agency Name: Weichert, REALTORS
Agency Phone: 7035498700
Shown By
Agency Title: RealtyMark
Agency Phone: 888-260-0040

Estimate Your Payment
Estimated Payment
$ 1,039.83 per month $667.45 Principal & Interest $284.92 Property Tax $87.47 Homeowner's InsuranceChange Payment Information


208 Westdale Drive | MLS# MDCH2054214
This townhouse located at 208 Westdale Drive, Waldorf, MD 20601 is currently listed for sale with an asking price of $299,900. This property was built in 1983 and has 2 bedrooms and 2 full and 1 partial baths with 1731 sq. ft. Westdale Drive is located in the ACTON VILLAGE subdivision within the CHARLES COUNTY PUBLIC SCHOOLS school district. Search ACTON VILLAGE real estate on www.realtymarkllc.com today.