
BEDS4
BATHS3 full 1 partial
SQUARE FEET4,138
MLS#MDCR2035476
STATUSACTIVE UNDER CONTRACT
PROPERTY TYPEResidential - Single Family
SUBDIVISIONOAKMONT OVERLOOK
SCHOOLCARROLL COUNTY PUBLIC SCHOOLS
Property Description
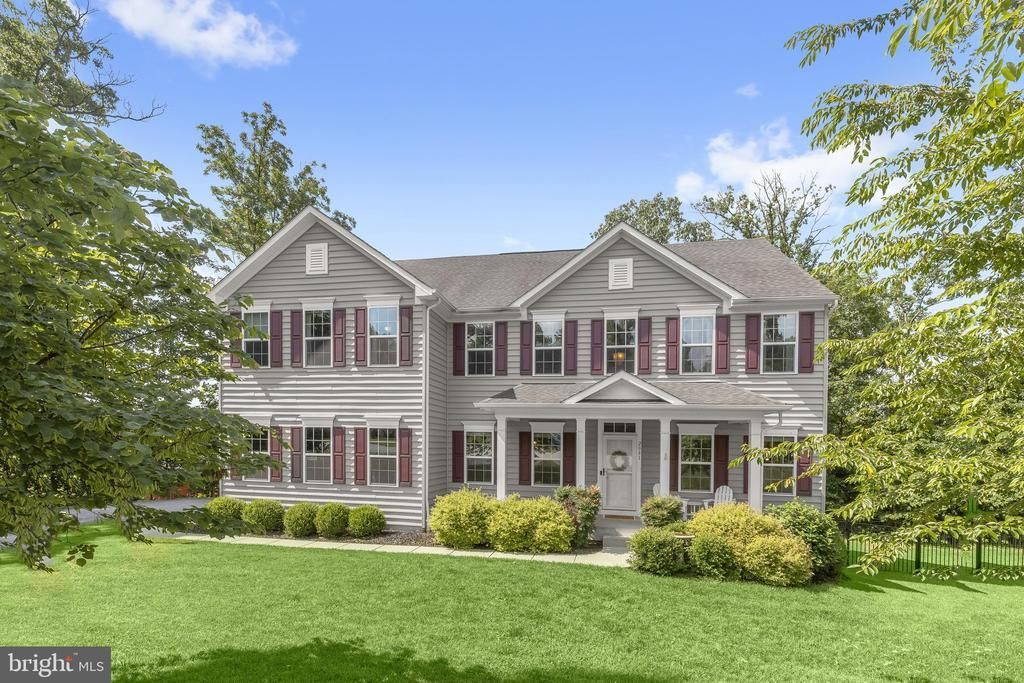
Welcome to 2081 Mountain Ash Court, a luxury single-family home in the highly sought-after Oakmont Overlook community of Hampstead, Carroll County. Showcasing exceptional curb appeal with a welcoming covered front porch, this impressive residence features 9-foot ceilings, classic moldings, rich hardwood floors, and light-filled interiors designed for comfortable everyday living and elegant entertaining. A gracious two-story foyer is flanked by formal living and dining rooms, creating a warm and inviting first impression. At the heart of the home, the gourmet eat-in kitchen is beautifully appointed with an expansive center island with breakfast bar and pendant lighting, granite countertops, decorative tile backsplash, sleek stainless steel appliances, a walk-in pantry, and a spacious breakfast room with direct access to the composite deck. Just off the kitchen, the inviting family room is anchored by a stunning stacked stone fireplace, while a convenient powder room, mudroom, and access to the finished garage complete the main level. Upstairs, retreat to the luxurious primary suite featuring an elegant tray ceiling, two walk-in closets, and a spa-inspired en-suite bath with dual vanities and a glass-enclosed shower. Three additional generously sized bedrooms, a full bath, a convenient laundry room, and a versatile loft with new luxury vinyl plank flooring provide plenty of space for family, guests, or a home office. The finished lower level expands your living space with a spacious recreation room, a full bath, and walk-out access to the backyard, making it ideal for entertaining or relaxing. Outdoor living is equally impressive with a 22' x 14' composite deck featuring a dual staircase, a custom 14-foot circular stone patio with a firepit, and a beautifully landscaped backyard perfect for gathering with family and friends. Additional highlights include a finished garage, custom under-deck storage shed, and gutter guards, completing this exceptional property that seamlessly blends luxury, comfort, and thoughtful upgrades.
Property Features
Property Type: Residential - Single Family
Basement: Connecting Stairway, Heated, Full, Improved, Interior Access, Walkout Level
Basement: Yes
Cooling: Central A/C
Fireplaces: 1
Fuel Type: Propane - Leased
Garage: 2
Heating: 90% Forced Air
Home Style: Colonial
Lot Size: 0.92 Acres
Roof Type: Shingle
Stories: 3.0
Taxes: $8,903
Year Built: 2017
Feature Descriptions
Additional Structures: Above Grade, Below Grade
Appliances: Dishwasher, Disposal, Dryer, Exhaust Fan, Icemaker, Microwave, Refrigerator, Stainless Steel Appliances, Stove, Washer
Days on Site: 21
Exterior: Vinyl Siding
Exterior: Exterior Lighting
Fencing: Rear
Flooring: Carpet, Hardwood, Luxury Vinyl Plank
Interior: Breakfast Area, Carpet, Chair Railings, Crown Moldings, Dining Area, Family Room Off Kitchen, Kitchen - Eat-In, Kitchen - Island, Kitchen - Table Space, Pantry, Primary Bath(s), Recessed Lighting, Upgraded Countertops, Walk-in Closet(s), Wood Floors
Lot: Backs to Trees, Cul-de-sac, Front Yard, Landscaping, Rear Yard, SideYard(s)
Lot Dimensions: 0.92 Acre(S)
Municipality: Hampstead
Parking Notes: 6 Total Parking Spaces
Rooms: Living Room, Dining Room, Primary Bedroom, Sitting Room, Bedroom 2,Bedroom 3,Bedroom 4,Kitchen, Family Room, Basement, Foyer, Breakfast Room, Laundry, Loft, Mud Room, Recreation Room, Storage Room
Sewer: Septic Exists
Special View Info: Garden/Lawn
SQFT Above Finished: 3492
SQFT Below Finished: 646
SQFT Total Finished: 4138
Structure Type: Detached
Total Garage/Parking Spaces: 6
Water: Public
Windows: Screens, Vinyl Clad
Room Sizes
Primary Bedroom: 16 x 27 Level - Upper 1
Bedroom 2: 12 x 13 Level - Upper 1
Bedroom 3: 13 x 12 Level - Upper 1
Bedroom 4: 13 x 14 Level - Upper 1
Loft: 17 x 15 Level - Upper 1
Laundry: 9 x 7 Level - Upper 1
Living Room: 13 x 12 Level - Main
Dining Room: 20 x 14 Level - Main
Kitchen: 16 x 19 Level - Main
Family Room: 19 x 15 Level - Main
Recreation Room: 43 x 19 Level - Lower 1
Storage Room: 18 x 12 Level - Lower 1
Breakfast Room: 12 x 15 Level - Main
Mud Room: 8 x 7 Level - Main
Basement: 33 x 17 Level - Lower 1
Local Schools
School District: CARROLL COUNTY PUBLIC SCHOOLS
Listed By / Shown By
Listed By
Agency Name: Northrop Realty
Agency Phone: 4104651770
Shown By
Agency Title: RealtyMark
Agency Phone: 888-260-0040

Estimate Your Payment
Estimated Payment
$ 2,629.84 per month $1,669.17 Principal & Interest $741.92 Property Tax $218.75 Homeowner's InsuranceChange Payment Information


2081 Mountain Ash Court | MLS# MDCR2035476
This single family home located at 2081 Mountain Ash Court, Hampstead, MD 21074 is currently listed for sale with an asking price of $750,000. This property was built in 2017 and has 4 bedrooms and 3 full and 1 partial baths with 4138 sq. ft. Mountain Ash Court is located in the OAKMONT OVERLOOK subdivision within the CARROLL COUNTY PUBLIC SCHOOLS school district. Search OAKMONT OVERLOOK real estate on www.realtymarkllc.com today.