
BEDS3
BATHS2 full 1 partial
SQUARE FEET1,900
MLS#MDAA2148930
STATUSPENDING
PROPERTY TYPEResidential - Single Family
SUBDIVISIONBOULEVARD PARK
SCHOOLANNE ARUNDEL COUNTY PUBLIC SCHOOLS
Property Description
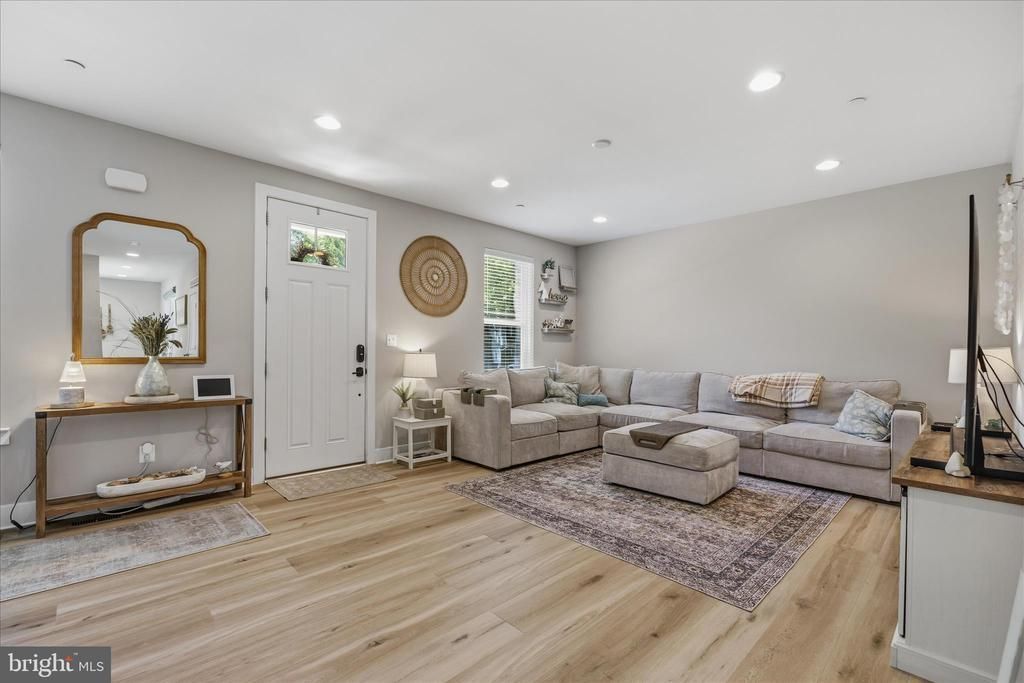
SELLERS HAVE FOUND THEIR HOME OF CHOICE! YOU CAN BE IN YOUR NEW AMAZING HOME BY MID JULY AND ENJOY YOUR NEW POOL! WOW Just WOW! Falling in Love is easy with this amazing and stunning Colonial built in 2021 In the Sought-After Community of Boulevard Park! From the exterior Ledgestone and upgraded siding, oversized windows, wide staircase, 9' ceilings, stainless appliances, 42" white maple cabinetry with crown molding, granite countertops, Huge Owners Suite, walk-in closet, double vanity, beautiful Tuscan tilework and So Much More!!! Finish the basement with whatever suits you and utilize the 3-piece rough in for yet an additional full bath! Swim in your own pool or enjoy the fantastic Community playground, beach, boat ramp on top of it all! Be in your new home in as little as 2 weeks with preferred lenders!
Property Features
Property Type: Residential - Single Family
Basement: Yes
Basement: Connecting Stairway, Heated, Interior Access, Outside Entrance, Rough Bath Plumb, Space For Rooms, Sump Pump, Walkout Stairs, Windows
Cooling: Central A/C, Ceiling Fan(s)
Fuel Type: Electric
Garage: 1
Heating: Forced Air
Home Style: Colonial
Lot Size: 0.00 Acre(S)
Stories: 3.0
Taxes: $5,317
Year Built: 2021
Feature Descriptions
Additional Structures: Above Grade
Appliances: Built-In Microwave, Dishwasher, Oven - Self Cleaning, Oven/Range - Electric, Refrigerator, Stainless Steel Appliances
Days on Site: 30
Exterior: Batts Insulation, Advanced Framing, Blown-In Insulat
Exterior: Bump-outs
Fencing: Fully
Flooring: Engineered Wood
Interior: Attic, Breakfast Area, Carpet, Dining Area, Family Room Off Kitchen, Kitchen - Eat-In, Kitchen - Gourmet, Kitchen - Island, Kitchen - Table Space, Pantry, Primary Bath(s), Recessed Lighting, Sprinkler System, Upgraded Countertops, Walk-in Closet(s)
Lake Name: Grays
Lot: Backs to Trees, Front Yard, Landscaping, Rear Yard, SideYard(s)
Lot Dimensions: 0.00 Acre(S)
Parking Features: Asphalt Driveway
Parking Notes: 5 Total Parking Spaces
Rooms: Dining Room, Bedroom 2,Bedroom 3,Kitchen, Family Room, Basement, Bedroom 1,Laundry, Utility Room, Bathroom 1,Bathroom 2,Bathroom 3
Sewer: On Site Septic
SQFT Above Finished: 1900
SQFT Total Finished: 1900
Structure Type: Detached
Swimming Pool: Above Ground
Total Garage/Parking Spaces: 5
Utilities: Under Ground
Water: Well
Water Access: Canoe/Kayak, Public Beach, Fishing Allowed
Local Schools
High School: CHESAPEAKE
Middle School: CHESAPEAKE BAY
Elementary School: BODKIN
School District: ANNE ARUNDEL COUNTY PUBLIC SCHOOLS
Listed By / Shown By
Listed By
Agency Name: Keller Williams Flagship
Agency Phone: 4107297700
Shown By
Agency Title: RealtyMark
Agency Phone: 888-260-0040

Estimate Your Payment
Estimated Payment
$ 1,953.17 per month $1,335.12 Principal & Interest $443.08 Property Tax $174.97 Homeowner's InsuranceChange Payment Information


209 Pennsylvania Avenue | MLS# MDAA2148930
This single family home located at 209 Pennsylvania Avenue, Pasadena, MD 21122 is currently listed for sale with an asking price of $599,900. This property was built in 2021 and has 3 bedrooms and 2 full and 1 partial baths with 1900 sq. ft. Pennsylvania Avenue is located in the BOULEVARD PARK subdivision within the ANNE ARUNDEL COUNTY PUBLIC SCHOOLS school district. Search BOULEVARD PARK real estate on www.realtymarkllc.com today.