
BEDS4
BATHS4 full 2 partial
SQUARE FEET3,396
MLS#PAPH2638006
STATUSACTIVE
PROPERTY TYPERental - Townhouse
SUBDIVISIONRITTENHOUSE SQUARE
SCHOOLPHILADELPHIA CITY
Property Description
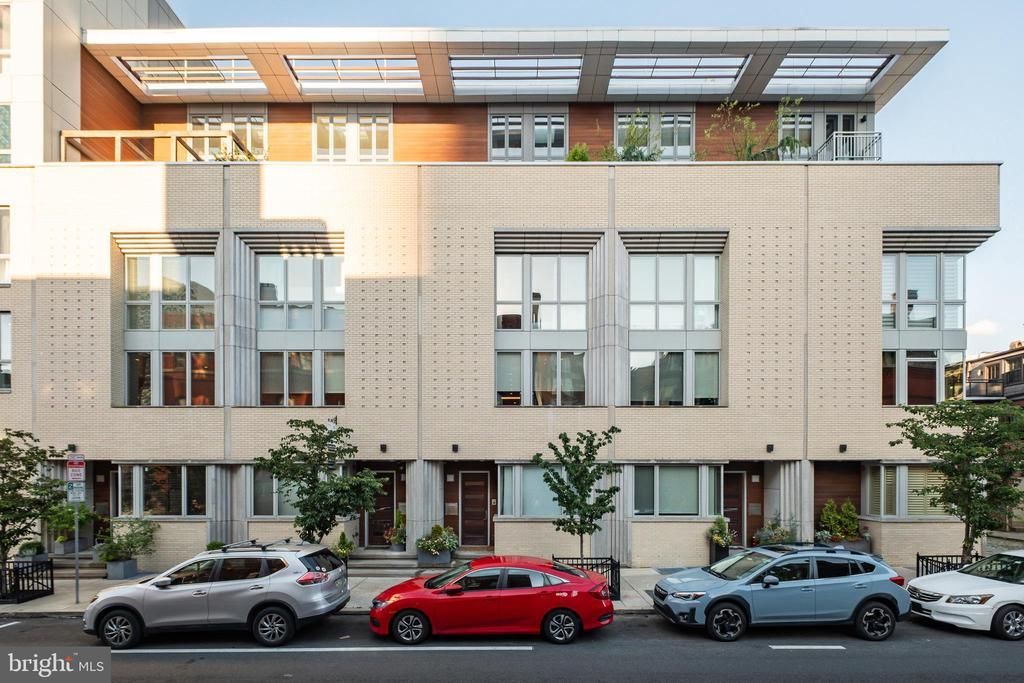
Designed by acclaimed architect Shimi Zakin, whose work has been recognized by Philadelphia Magazine as among the most innovative modern architecture in the city, this exceptional luxury townhome offers sophisticated design, expansive living spaces, multiple outdoor entertaining terraces, and state-of-the-art amenities in the heart of Rittenhouse Square. Spanning over 5,000 square feet of thoughtfully designed living space, the residence seamlessly blends contemporary elegance, custom furnishings, and original contemporary artwork throughout. This extra-wide custom home features 4 bedrooms, 4 full baths, 2 half baths, and a beautifully finished lower level complete with a home theater, wet bar, office, and gym. Designed with accessibility in mind, the home offers wide corridors and doorways, barrier-free garage entry, and an upgraded private elevator servicing all six levels. A rare offering in Center City, the property includes a private 2-car side-by-side garage with extensive storage, plus a third secure covered parking space. Car enthusiasts will appreciate the epoxy-finished garage, dedicated car wash station, vacuum system, and always-on power. Dramatic ceiling heights, oversized windows, and a striking central staircase create an airy, light-filled atmosphere. Exceptional finishes include wide-plank hardwood floors, custom built-ins, designer lighting, and artisan-crafted details throughout. The chef's kitchen is appointed with premium Viking and Wolf appliances, dual dishwashers, dual refrigerator/freezer columns, a Wolf commercial range top, farmhouse sink, custom cabinetry, and generous entertaining space. A custom live-edge walnut dining table with seating for 10 anchors a dramatic two-story art gallery highlighted by a statement chandelier. The home is enhanced by a fully integrated Control4 smart home automation system with app and Alexa voice control for lighting, climate, entertainment, and security. The owner's suite occupies the entire top floor and features a private landscaped terrace, laundry area, oversized custom walk-in closet, automated blackout shades and sheers, and a luxurious spa bath with zero-entry shower, steam system, radiant heated floors, dual vanities, Toto toilet, and premium finishes throughout. The crown jewel of the home is the spectacular 600-square-foot rooftop terrace offering breathtaking Center City skyline views. Accessible by elevator, this extraordinary outdoor retreat is designed for year-round enjoyment and features a custom motorized pergola with adjustable louvers, outdoor television, integrated audio and lighting, oversized ceiling fan, radiant heaters, plush seating areas, and a dramatic 60-inch gas fire table. Automated irrigation serves the rooftop planters and landscaping, creating a low-maintenance urban oasis. A 22KW natural gas generator provides whole-house backup power. Ideally located just two blocks from Rittenhouse Square and Rittenhouse Row's renowned restaurants, cafés, and boutiques, this remarkable residence is also within easy walking distance of Penn, Drexel, CHOP, HUP, 30th Street Station, Midtown Village, the Schuylkill River Trail, and Center City's premier cultural destinations. Located within the Greenfield School Catchment, this one-of-a-kind home offers an unparalleled combination of luxury, accessibility, smart-home technology, exceptional outdoor living, and secure parking in one of Philadelphia's most desirable neighborhoods.
Property Features
Property Type: Rental - Townhouse
Basement: Yes
Basement: Fully Finished, Windows
Cooling: Central A/C
Fuel Type: Natural Gas
Garage: 3 car attached
Heating: Forced Air, Radiant, Zoned
Home Style: Contemporary
Lot Size: 0.03 Acres
Stories: 5.0
Year Built: 2016
Feature Descriptions
Accessibility: >84" Garage Door,36"+ wide Halls, Doors - Lever Handle(s), Elevator, Flooring Mod, Kitchen Mod, Level Entry - Main, Other Bath Mod, Roll-in Shower, Roll-under Vanity
Additional Structures: Above Grade, Below Grade
Appliances: Built-In Microwave, Cooktop, Dishwasher, Disposal, Dryer - Front Loading, Dryer - Gas, Dual Flush Toilets, Energy Efficient Appliances, Freezer, Microwave, Oven - Double, Range Hood, Refrigerator, Six Burner Stove, Stainless Steel Appliances, Washer - Front Loading, Washer/Dryer Stacked, Water Heater
Condo/Coop Fee: $250.00/Monthly
Days on Site: 22
Electric: 200+ Amp Service
Exterior: BBQ Grill, Exterior Lighting, Roof Deck
Exterior: Masonry
Flooring: Hardwood, Ceramic Tile, Stone, Carpet
HOA Fee: $250.00/Monthly
Interior: Bathroom - Soaking Tub, Bathroom - Tub Shower, Bathroom - Walk-In Shower, Bathroom - Stall Shower, Combination Dining/Living, Elevator, Entry Level Bedroom, Floor Plan - Open, Kitchen - Gourmet, Kitchen - Island, Pantry, Primary Bath(s), Recessed Lighting, Sound System, Walk-in Closet(s), Wet/Dry Bar, Window Treatments, Wine Storage, Wood Floors, Bar
Location: Urban
Lot: Level
Lot Dimensions: 0.03 Acre(S)
Municipality: PHILADELPHIA
Parking Features: Attached Garage, Secure Parking
Pet Restrictions: Case by Case Basis
Rent Includes: Furnished, Common Area Maintenance, HOA/Condo Fee, HVAC Maint, Sewer, Snow Removal, Taxes, Trash Removal
Sewer: Public Sewer
Special View Info: City
SQFT Above Finished: 3396
SQFT Total Finished: 3396
Structure Type: Interior Row/Townhouse
Total Garage/Parking Spaces: 3
Utilities: Electric Available, Natural Gas Available, Phone Available, Sewer Available
Water: Public
Windows: Energy Efficient, Insulated, Screens, Casement
Local Schools
Elementary School: ALBERT M. GREENFIELD
School District: PHILADELPHIA CITY
Listed By / Shown By
Listed By
Agency Name: BHHS Fox & Roach-Haverford
Agency Phone: 6106494500
Shown By
Agency Title: RealtyMark
Agency Phone: 888-260-0040


209 S 22nd Street | MLS# PAPH2638006
This property located at 209 S 22nd Street, Philadelphia, PA 19103 is currently listed for rent with an asking price of $24,500 / Monthly. S 22nd Street is located within the PHILADELPHIA CITY school district. Search Philadelphia real estate on www.realtymarkllc.com today.