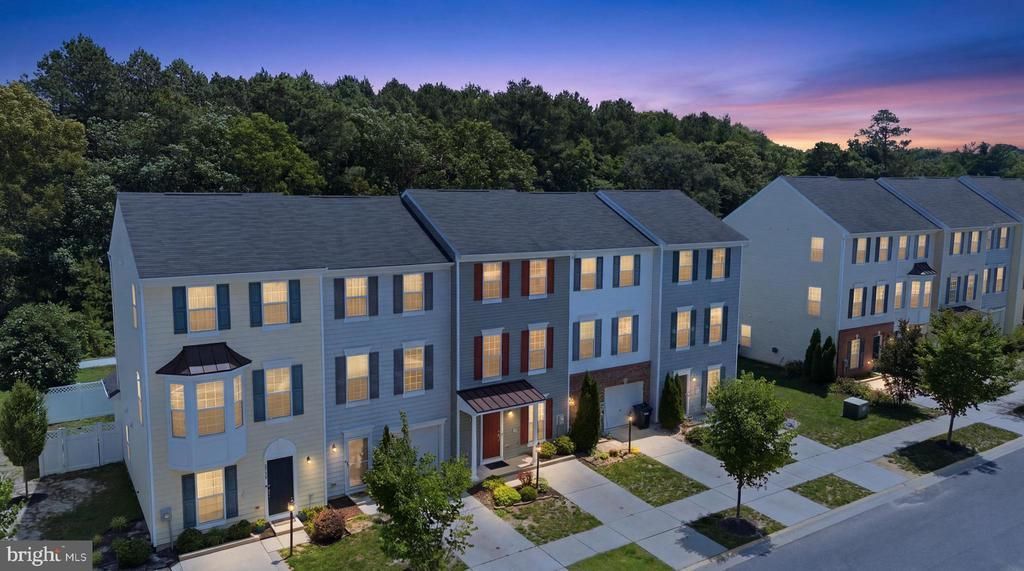

BEDS4
BATHS3 full
SQUARE FEET1,620
MLS#DESU2115362
STATUSACTIVE UNDER CONTRACT
PROPERTY TYPEResidential - Townhouse
SUBDIVISIONPLANTATION LAKES
SCHOOLINDIAN RIVER
Property Description
Tucked in the heart of Millsboro's sought-after Plantation Lakes community, this beautifully maintained 4-bedroom, 3-bath townhome offers 1,620 square feet of thoughtfully designed living space just minutes from Lewes, Bethany, and Rehoboth Beach. A versatile bonus room on the entry level opens up options for a home office/bedroom, gym, in-law suite, or extra guest space, while the main floor delivers an open-concept layout where the kitchen, dining, and living areas flow together effortlessly — ideal for everyday living and entertaining alike. Step out onto the private deck to enjoy peaceful tree-lined views, a perfect spot for morning coffee or unwinding at the end of the day. As a resident of Plantation Lakes, you'll enjoy access to resort-style amenities including a community pool, fitness center, clubhouse, and walking trails, plus the option to join the community's championship golf course. Whether you're drawn to the laid-back coastal lifestyle or the convenience of being close to shopping, dining, and Delaware's beaches, this move-in-ready home checks every box.
Property Features
Property Type: Residential - Townhouse
Cooling: Central A/C
Fuel Type: Electric
Heating: Forced Air
Home Style: Coastal, Contemporary
Lot Size: 0.03 Acres
Roof Type: Shingle
Stories: 3.0
Taxes: $2,191
Year Built: 2017
Feature Descriptions
Additional Structures: Above Grade, Below Grade
Appliances: Microwave, Refrigerator, Dryer, Washer, Cooktop, Stove
Building Name: NONE AVAILABLE
Community Amenities: Bar/Lounge, Fitness Center, Club House, Golf Course, Swimming Pool, Bike Trail, Basketball Courts, Tennis Courts, Golf Course Membership Available, Exercise Room
Days on Site: 15
Exterior: Stick Built
Fencing: Fully, Privacy, Vinyl
Flooring: Carpet, Luxury Vinyl Plank
HOA Fee: $188.00/Monthly
Interior: Walk-in Closet(s), Dining Area, Primary Bath(s), Kitchen - Island, Entry Level Bedroom, Bathroom - Tub Shower, Breakfast Area
Location: Suburban
Lot Dimensions: 0.03 Acre(S)
Number of Rooms: 10
Parking Features: Concrete Driveway
Parking Notes: 3 Total Parking Spaces
Sewer: Public Sewer
Special View Info: Trees/Woods
SQFT Above Finished: 1620
SQFT Total Finished: 1620
Structure Type: Interior Row/Townhouse
Total Garage/Parking Spaces: 3
Water: Public
Local Schools
School District: INDIAN RIVER
Listed By / Shown By
Listed By
Agency Name: Crown Homes Real Estate
Agency Phone: 3025046147
Shown By
Agency Title: RealtyMark
Agency Phone: 888-260-0040

Estimate Your Payment
Estimated Payment
$ 884.89 per month $620.93 Principal & Interest $182.58 Property Tax $81.38 Homeowner's InsuranceChange Payment Information


20954 Brunswick Lane | MLS# DESU2115362
This townhouse located at 20954 Brunswick Lane, Millsboro, DE 19966 is currently listed for sale with an asking price of $279,000. This property was built in 2017 and has 4 bedrooms and 3 full baths with 1620 sq. ft. Brunswick Lane is located in the PLANTATION LAKES subdivision within the INDIAN RIVER school district. Search PLANTATION LAKES real estate on www.realtymarkllc.com today.