
BEDS4
BATHS2 full 1 partial
SQUARE FEET2,525
MLS#DENC2108930
STATUSACTIVE UNDER CONTRACT
PROPERTY TYPEResidential - Single Family
SUBDIVISIONWESTFIELD
SCHOOLRED CLAY CONSOLIDATED
Property Description
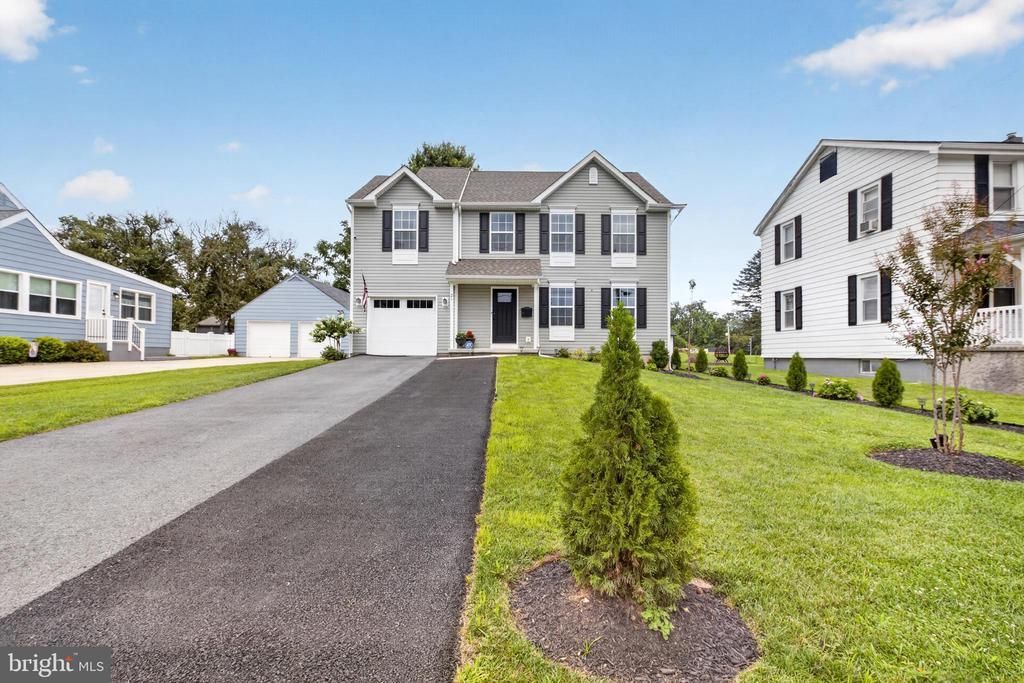
Coming Soon… Welcome to 21 Redwood Ave; this beautiful two-year young custom style home has been meticulously kept and ready to welcome its next owner(s); so, if you have been searching for a home that offers the feel of new construction without the wait, here is your opportunity! This Greenville Model offers a spacious floor plan including a gourmet kitchen with stainless steel appliances, eat-in kitchen, walk-in pantry, subway tile backsplash, quartz countertops, a multi-functional island offering storage and space for a causal meal, homework or enjoying your morning beverage. There is luxury vinyl plank flooring throughout the first floor, first floor laundry, and many more modern updates throughout this home. The second floor offers a large primary bedroom with an en-suite and double sinks, walk-in closet, and three additional generously sized bedrooms and a full hall bath providing ample space for family and guests. The partial basement is equipped with an egress and currently designed for entertainment, with a built-in bar; however, create your own design; this space can be easily converted into a media room, game room or home gym. Enjoy the backyard designed as a personal sanctuary, featuring, a lush landscaping that reflects a serene view for quiet mornings, an unwinding atmosphere after a long day to sink you into tranquility or lots of fun in the sun for summer gatherings or can be seasonally dressed for any event or gathering. This home curates a design that blends serenity, style, and purposeful living for anyone who values comfort. Additional highlights include an extended driveway, with ample parking and an above ground pool. Schedule your private showing today and discover everything this exceptional home has to offer. This home is located within minutes of major highways, parks, healthcare facilities, restaurants, and shopping centers.
Property Features
Property Type: Residential - Single Family
Basement: Full, Partially Finished, Windows, Sump Pump, Shelving, Poured Concrete
Basement: Yes
Cooling: Central A/C
Fuel Type: Electric, Natural Gas
Garage: 1
Heating: Forced Air
Home Style: Colonial
Lot Size: 0.12 Acres
Roof Type: Architectural Shingle
Stories: 2.0
Taxes: $0
Year Built: 2024
Feature Descriptions
Additional Structures: Above Grade, Below Grade
Appliances: Built-In Microwave, Dishwasher, Energy Efficient Appliances, Refrigerator, Stainless Steel Appliances, Stove, Washer/Dryer Hookups Only, Water Heater
Days on Site: 21
Exterior: Mixed
Fencing: Privacy
Flooring: Carpet, Luxury Vinyl Plank
Interior: Attic, Breakfast Area, Carpet, Combination Dining/Living, Combination Kitchen/Dining, Dining Area, Floor Plan - Traditional, Kitchen - Eat-In, Recessed Lighting, Walk-in Closet(s)
Lot Dimensions: 0.12 Acre(S)
Parking Features: Asphalt Driveway
Parking Notes: 5 Total Parking Spaces
Sewer: Public Sewer
SQFT Above Finished: 1925
SQFT Below Finished: 600
SQFT Total Finished: 2525
Structure Type: Detached
Swimming Pool: Above Ground, Fenced
Total Garage/Parking Spaces: 5
Utilities: Cable TV, Natural Gas Available, Electric Available, Sewer Available, Water Available
Water: Public
Local Schools
School District: RED CLAY CONSOLIDATED
Listed By / Shown By
Listed By
Agency Name: EXP Realty, LLC
Agency Phone: 8885434829
Shown By
Agency Title: RealtyMark
Agency Phone: 888-260-0040

Estimate Your Payment
Estimated Payment
$ 1,246.03 per month $1,101.66 Principal & Interest $0.00 Property Tax (data not provided by mls) $144.38 Homeowner's InsuranceChange Payment Information


21 Redwood Ave | MLS# DENC2108930
This single family home located at 21 Redwood Ave, Wilmington, DE 19804 is currently listed for sale with an asking price of $495,000. This property was built in 2024 and has 4 bedrooms and 2 full and 1 partial baths with 2525 sq. ft. Redwood Ave is located in the WESTFIELD subdivision within the RED CLAY CONSOLIDATED school district. Search WESTFIELD real estate on www.realtymarkllc.com today.