
BEDS3
BATHS2 full
SQUARE FEET1,296
MLS#C7529645
STATUSActive
PROPERTY TYPEResidential - Mobile Home
SUBDIVISIONMAPLE LEAF ESTATES
Property Description
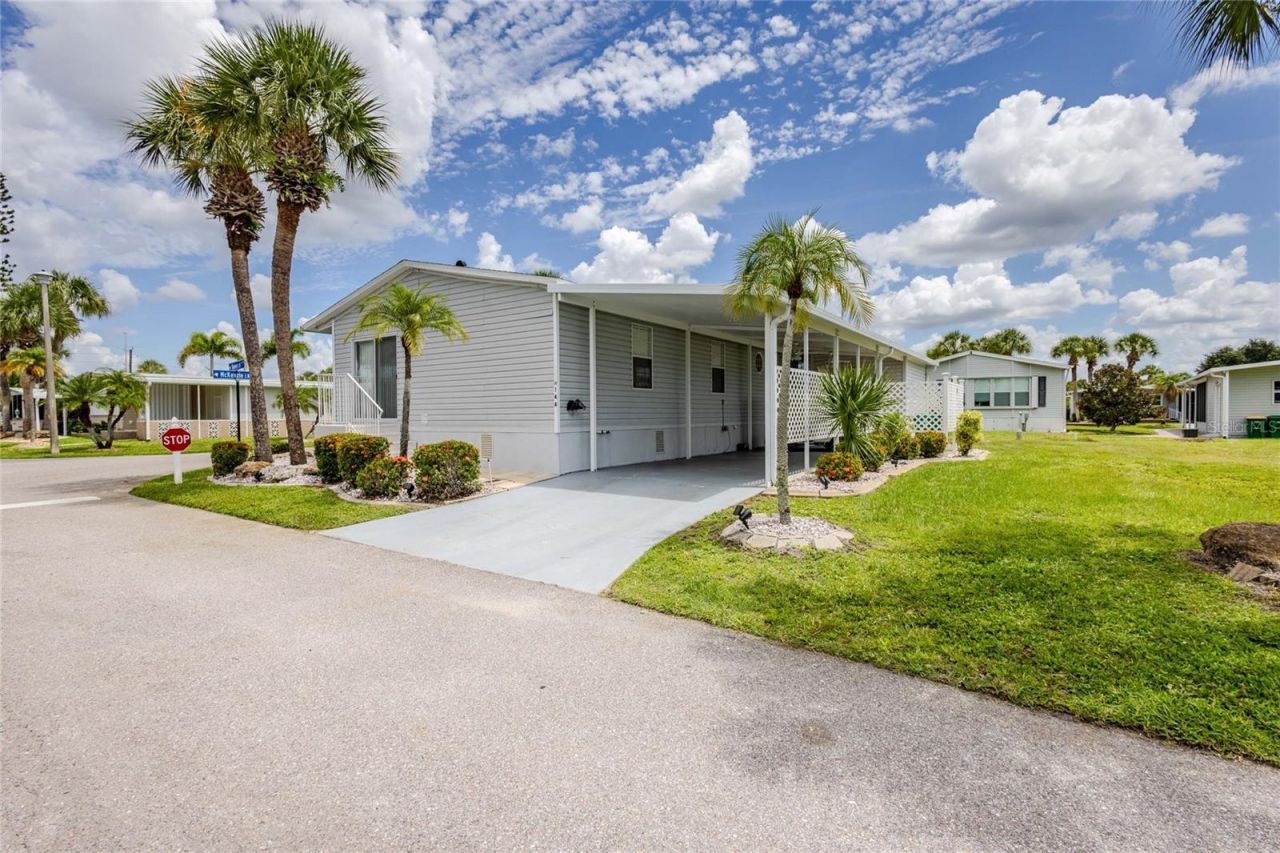
Welcome to resort-style living at its finest! Make an appointment today to see this charming corner lot featuring 3 bedrooms and 2 full bathrooms. The inviting open floor plan boasts an eat-in kitchen and dining area, a super pantry storage closet, and a dedicated laundry area. Outside, enjoy a two-car covered carport and a sizable storage shed for extra utility.Key updates include a NEW ROOF (2025), a newer water heater, and a freshly painted interior palette that showcases true pride of ownership. Offered Turnkey Ready-sold fully furnished and includes the golf cart! Plus, the home price includes the certificate share.Located in Maple Leaf, an award-winning, resident-owned 55+ community offering unmatched amenities: an 18-hole par-62 golf course, 4 pickleball courts, 5 tennis courts, bocce, lawn bowling, shuffleboard, 4 heated pools, 2 hot tubs, a state-of-the-art fitness center, a woodworking shop, an on-site restaurant, a lively Tiki Bar, and 75+ active clubs! Packed with excitement and endless activities-schedule your private tour today!
Property Features
Property Type: Residential - Mobile Home
Cooling: Central Air
Heating: Central, Electric
Home Style: Florida, Ranch
Lot Size: 0.10 Acres
Roof Type: Shingle
Stories: 1.0
Taxes: $1,133
Year Built: 2005
Amenities
Built-in Features
Ceiling Fans(s)
Eat-in Kitchen
Open Floorplan
Split Bedroom
Thermostat
Walk-In Closet(s)
Window Treatments
Lighting
Other
Rain Gutters
Storage
Feature Descriptions
Additional Rooms: Inside Utility
Appliances: Dishwasher, Disposal, Dryer, Electric Water Heater, Microwave, Range, Refrigerator
Association Amenities: Clubhouse, Fitness Center, Gated, Golf Course, Laundry, Maintenance, Optional Additional Fees, Other, Park, Pickleball Court(s), Pool, Recreation Facilities, Sauna, Security, Shuffleboard Court, Spa/Hot Tub, Tennis Court(s)
Community Features: Association Recreation - Owned, Buyer Approval Required, Clubhouse, Community Mailbox, Deed Restrictions, Fitness Center, Gated Community - Guard, Golf Carts OK, Golf, Irrigation-Reclaimed Water, Pool, Restaurant, Special Community Restrictions, Tennis Court(s), Street Lights
Days on Site: 5
Directions: From I75 take exit 170 (Kings Hwy) SW towards Port Charlotte 1.4 miles. Turn left into Maple Leaf Golf & Country Club follow Queensway Rd TO BEAVER LANE #144
Exterior: Vinyl Siding
Flood Zone Code: X
Flooring: Carpet, Laminate
Foundation: Crawlspace
HOA Fee: 395/ Monthly
HOA Y/N: Yes
Home Warranty Y/N: No
Hot Tub: Yes
Listing Terms: Cash
Lot: Corner Lot
Lot Dimensions: 0.1
Model: #144 BEAVER LANE
Other Equipment: Irrigation Equipment
Other Fees: $31/ Monthly
Other Structures: Other, Shed(s), Storage
Ownership: Fee Simple
Parking: Covered, Deeded, Driveway, Ground Level, Off Street
Parking Notes: Covered, Deeded, Driveway, Ground Level, Off Street
Patio/Porch: Other, Patio
Pets Allowed: Cats OK
Pool: Fiber Optic Lighting, Gunite, Heated, In Ground, Lighting, Other, Outside Bath Access
Property Attached Y/N: No
Property Sub-Type: Manufactured Home
Senior Community: Yes
Sewer: Public Sewer
Showing Instructions: ShowingTime
Spa: Heated, In Ground, Other
Special Sale Provisions: None
Utilities: Cable Available, Electricity Connected, Fiber Optics, Other, Phone Available, Public, Sewer Connected, Sprinkler Recycled, Underground Utilities, Water Connected
Vegetation: Mature Landscaping, Trees/Landscaped
Water: Public
Water Access Y/N: No
Windows: Window Treatments
Zoning: MHP
Room Sizes
Great Room: 19x16
Kitchen: 7x13
Dining Room: 9x10
Primary Bedroom: 12x13
Bedroom 2: 11x10
Bedroom 3: 10x12
Local Schools
High School: Charlotte High
Middle School: Port Charlotte Middle
Elementary School: Kingsway
Listed By / Shown By
Listed By
Agency Name: COLDWELL BANKER SUNSTAR REALTY
Agency Contact: 941-627-3321
Shown By
Agency Title: RealtyMark
Agency Phone: 888-260-0040

Estimate Your Payment
Estimated Payment
$ 595.35 per month $442.89 Principal & Interest $94.42 Property Tax $58.04 Homeowner's InsuranceChange Payment Information




2100 Kings Highway, Unit 144 | MLS# C7529645
This single family home located at 2100 Kings Highway, Unit 144, Port Charlotte, FL 33980 is currently listed for sale with an asking price of $199,000. This property was built in 2005 and has 3 bedrooms and 2 full baths with 1296 sq. ft. Kings Highway, Unit 144 is located in the MAPLE LEAF ESTATES subdivision. Search MAPLE LEAF ESTATES real estate on www.realtymarkllc.com today.