
BEDS2
BATHS2 full
SQUARE FEET1,408
MLS#PAPH2642276
STATUSACTIVE
PROPERTY TYPEResidential - Condominium
SUBDIVISIONRITTENHOUSE SQUARE
SCHOOLPHILADELPHIA CITY
Property Description
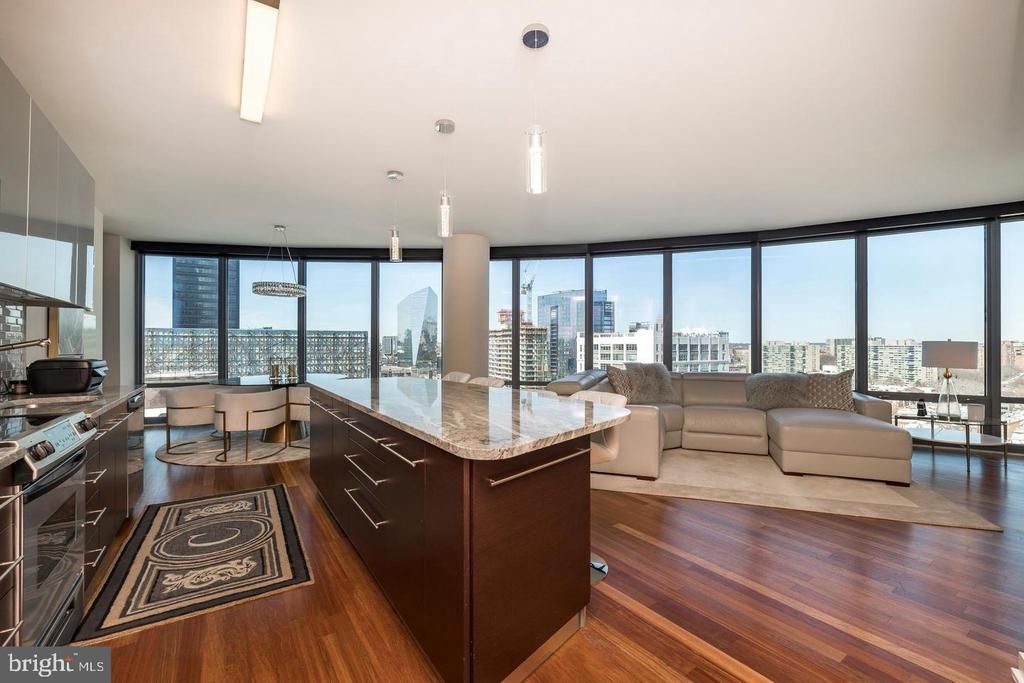
Welcome to Residence 1502 at Murano, one of the building’s most sought-after and rarely available floor plans. This exceptional 2-bedroom, 2-bath residence offers 1,408 square feet of thoughtfully designed living space, featuring breathtaking north and west-facing views that fill the home with natural light while showcasing spectacular city sunsets. The open-concept layout is ideal for both everyday living and entertaining, with expansive floor-to-ceiling windows, generous room sizes, and seamless flow throughout. The spacious primary suite offers a private retreat with an en-suite bath and ample closet space, while the second bedroom and full bath provide flexibility for guests, a home office, or additional living needs. Included with the residence is one assigned garage parking space and one private storage locker, adding exceptional convenience and value. Residents of Murano enjoy an unparalleled luxury lifestyle with 24-hour concierge service, an indoor heated lap pool, state-of-the-art fitness center, sun terrace, community room, and convenient access to some of Philadelphia’s finest restaurants, shopping, parks, hospitals, universities, and major transportation routes. Opportunities to own this coveted 1,408-square-foot layout are exceptionally rare. Don’t miss your chance to call one of Murano’s most desirable residences home.
Property Features
Property Type: Residential - Condominium
Cooling: Central A/C
Fuel Type: Natural Gas
Garage: 1
Heating: Central
Home Style: Contemporary
Stories: 1.0
Taxes: $9,804
Year Built: 2008
Feature Descriptions
Additional Structures: Above Grade, Below Grade
Community Amenities: Concierge, Elevator, Exercise Room, Extra Storage, Fitness Center, Party Room, Pool - Indoor, Reserved/Assigned Parking, Other
Condo/Coop Fee: $1626.96/Monthly
Days on Site: 16
Exterior: Masonry
Municipality: PHILADELPHIA
Parking Notes: 1 Total Parking Spaces
Pet Restrictions: Case by Case Basis
Sewer: Public Sewer
SQFT Above Finished: 1408
SQFT Total Finished: 1408
Structure Type: Unit/Flat/Apartment
Total Garage/Parking Spaces: 1
Water: Public
Local Schools
High School: SOUTH PHILADELPHIA
Middle School: ALBERT M. GREENFIELD ELEMENTARY SCHOOL
Elementary School: ALBERT M. GREENFIELD
School District: PHILADELPHIA CITY
Listed By / Shown By
Listed By
Agency Name: RE/MAX Access
Agency Phone: 2154002600
Shown By
Agency Title: RealtyMark
Agency Phone: 888-260-0040

Estimate Your Payment
Estimated Payment
$ 2,994.41 per month $1,925.12 Principal & Interest $817.00 Property Tax $252.29 Homeowner's InsuranceChange Payment Information


2101 Market Street, Unit 1502 | MLS# PAPH2642276
This condo located at 2101 Market Street, Unit 1502, Philadelphia, PA 19103 is currently listed for sale with an asking price of $865,000. This property was built in 2008 and has 2 bedrooms and 2 full baths with 1408 sq. ft. Market Street, Unit 1502 is located in the RITTENHOUSE SQUARE subdivision within the PHILADELPHIA CITY school district. Search RITTENHOUSE SQUARE real estate on www.realtymarkllc.com today.