
BEDS3
BATHS1 full 1 partial
SQUARE FEET1,654
MLS#DENC2103674
STATUSACTIVE
PROPERTY TYPEResidential - Single Family
SUBDIVISIONNAAMANS MANOR
SCHOOLBRANDYWINE
Property Description
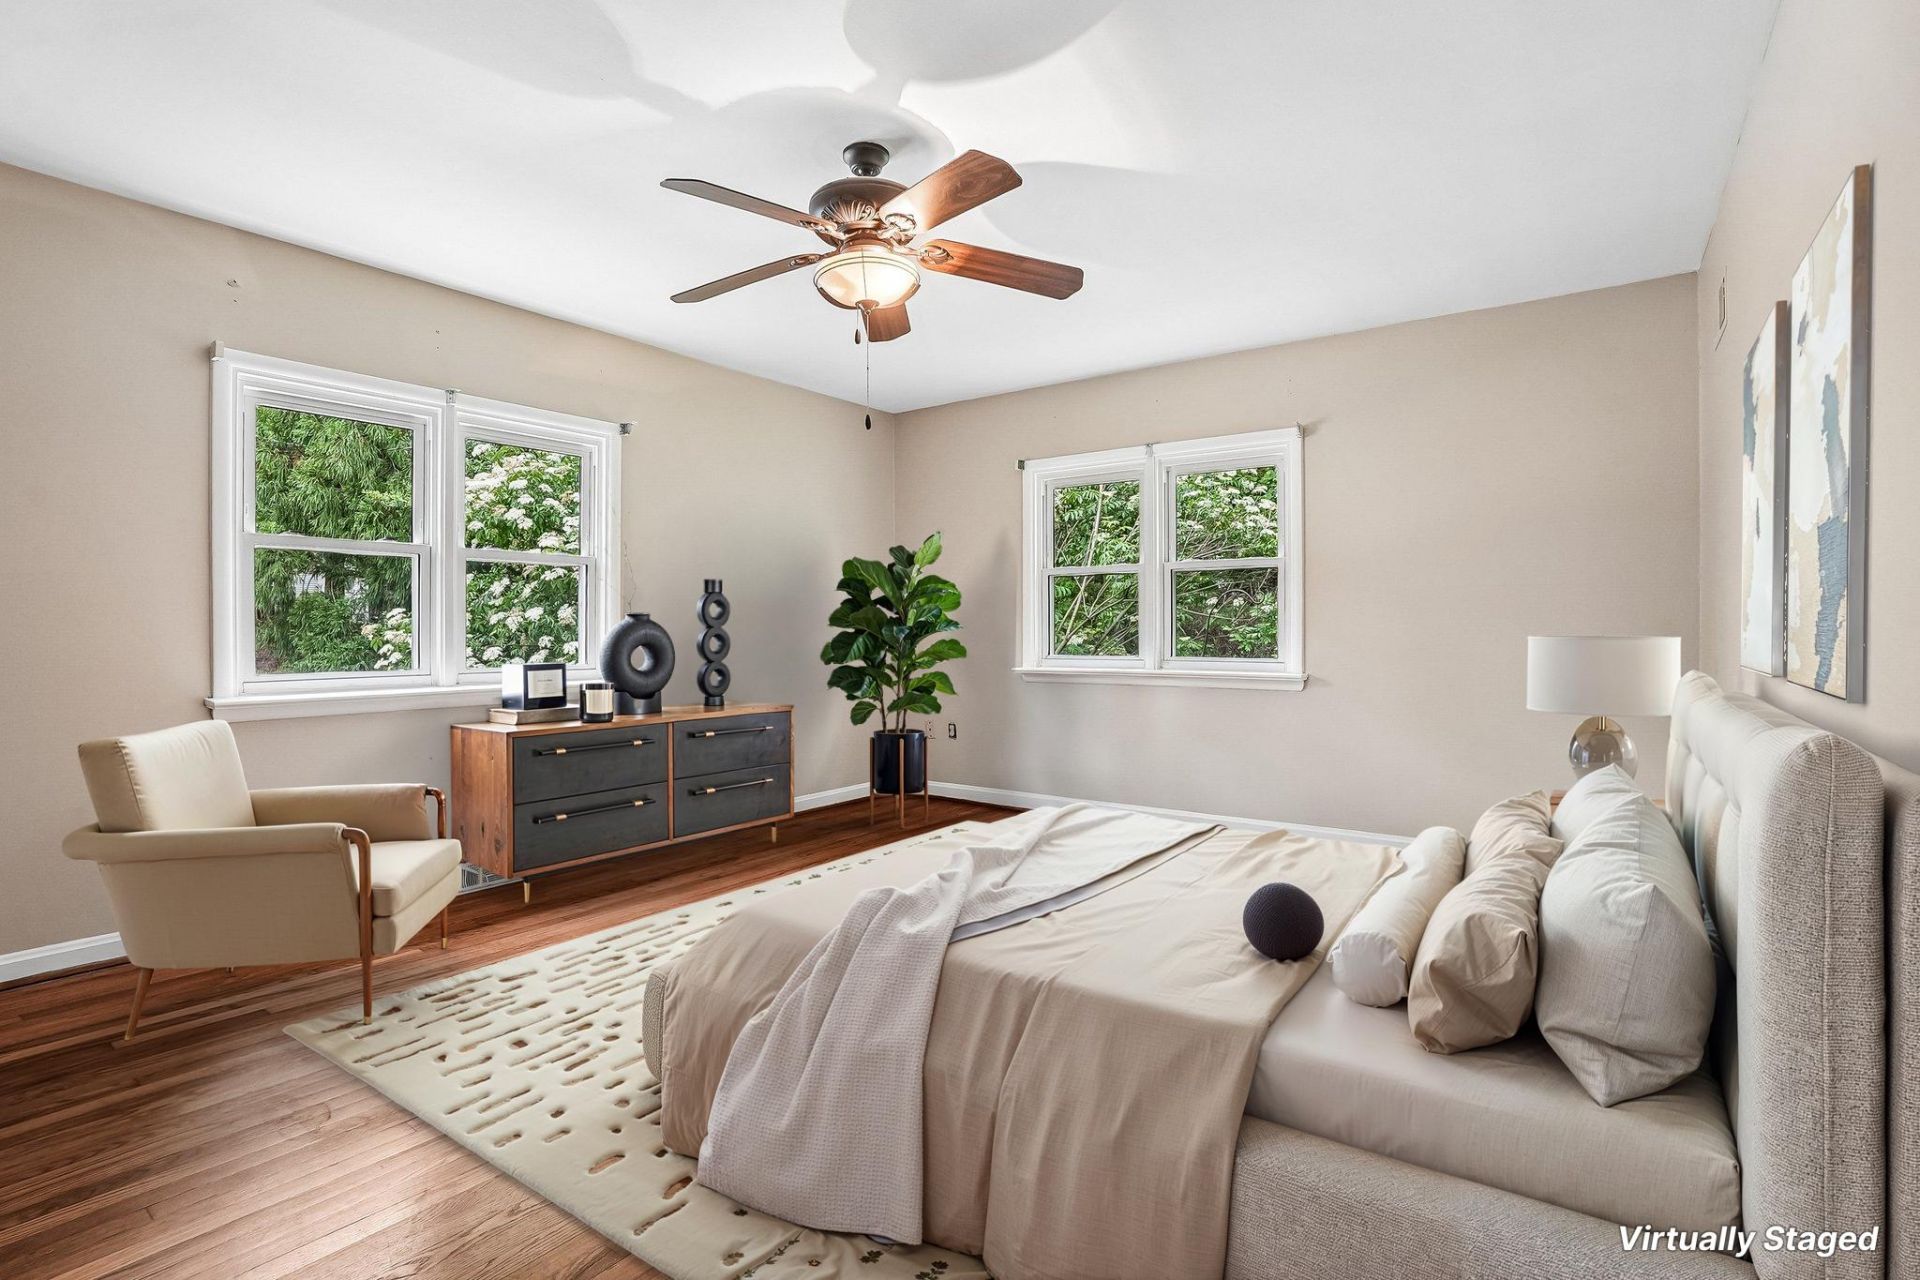
**North Wilmington Ranch with Major Improvements Already Completed** Looking for one-level living in North Wilmington with the freedom to make a home your own? This 3-bedroom, 1.5-bath ranch in established Naaman's Manor offers a solid combination of location, space, recent improvements, and future potential—with no HOA. Several significant projects have already been completed, including a **brand-new roof, professionally painted interior, refreshed half bath, and power-washed exterior**, giving the next owner a very strong starting point while leaving room for cosmetic updates over time. Inside, hardwood floors run through much of the home. The spacious living room features a classic brick wood-burning fireplace, while French doors open to the formal dining room. The kitchen offers vaulted ceilings, abundant cabinetry, stainless steel appliances, and a breakfast bar with plenty of room for everyday meals and entertaining. All three bedrooms are conveniently located on the main level, including a generously sized primary bedroom with excellent closet space. An updated half bath and spa-inspired main bath complete the home's one-level living spaces. The enclosed rear porch provides additional room to relax and enjoy the backyard, while a **detached garage and basement** offer valuable storage, workspace, and flexibility. Conveniently located near shopping, dining, parks, major roadways, and the everyday amenities of North Wilmington, this home offers something increasingly hard to find: **an established neighborhood, one-level living, no HOA, and the opportunity to update at your own pace rather than take on major projects from day one.** **Mortgage savings may be available for buyers of this listing. Schedule your showing and come see the possibilities in person.**
Property Features
Property Type: Residential - Single Family
Basement: Partial, Unfinished, Walkout Stairs
Basement: Yes
Cooling: Central A/C
Fireplaces: 1
Fuel Type: Natural Gas
Garage: 1
Heating: Forced Air
Home Style: Ranch/Rambler
Lot Size: 0.38 Acres
Roof Type: Shingle
Stories: 1.0
Taxes: $3,535
Year Built: 1954
Feature Descriptions
Additional Structures: Above Grade, Below Grade
Appliances: Built-In Microwave, Built-In Range, Dishwasher, Disposal, Oven - Self Cleaning, Refrigerator, Stainless Steel Appliances, Washer, Dryer
Days on Site: 99
Exterior: Vinyl Siding, Brick
Fireplace: Wood
Flooring: Hardwood, Tile/Brick
Interior: Kitchen - Island, Skylight(s)
Location: Suburban
Lot: Adjoins - Public Land
Lot Dimensions: 0.38 Acre(S)
Parking Features: Shared Driveway
Parking Notes: 3 Total Parking Spaces
Rooms: Living Room, Dining Room, Primary Bedroom, Bedroom 2,Bedroom 3,Kitchen, Full Bath, Half Bath
Sewer: Public Sewer
SQFT Above Finished: 1654
SQFT Total Finished: 1654
Structure Type: Detached
Total Garage/Parking Spaces: 3
Water: Public
Room Sizes
Living Room: 21 x 20 Level - Main
Kitchen: 13 x 9 Level - Main
Dining Room: 14 x 13 Level - Main
Primary Bedroom: 17 x 14 Level - Main
Bedroom 2: 12 x 11 Level - Main
Full Bath: 8 x 5 Level - Main
Bedroom 3: 12 x 10 Level - Main
Half Bath: 5 x 5 Level - Main
Local Schools
High School: CONCORD
Middle School: SPRINGER
Elementary School: HANBY
School District: BRANDYWINE
Listed By / Shown By
Listed By
Agency Name: Redfin Corporation
Agency Phone: 4849620034
Shown By
Agency Title: RealtyMark
Agency Phone: 888-260-0040

Estimate Your Payment
Estimated Payment
$ 1,376.74 per month $956.77 Principal & Interest $294.58 Property Tax $125.39 Homeowner's InsuranceChange Payment Information


2106 Locust Avenue | MLS# DENC2103674
This single family home located at 2106 Locust Avenue, Wilmington, DE 19810 is currently listed for sale with an asking price of $429,900. This property was built in 1954 and has 3 bedrooms and 1 full and 1 partial baths with 1654 sq. ft. Locust Avenue is located in the NAAMANS MANOR subdivision within the BRANDYWINE school district. Search NAAMANS MANOR real estate on www.realtymarkllc.com today.