
BEDS3
BATHS2 full
SQUARE FEET1,669
MLS#TB8536483
STATUSActive
PROPERTY TYPEResidential - Single Family
SUBDIVISIONFOREST HILLS ESTATES
Property Description
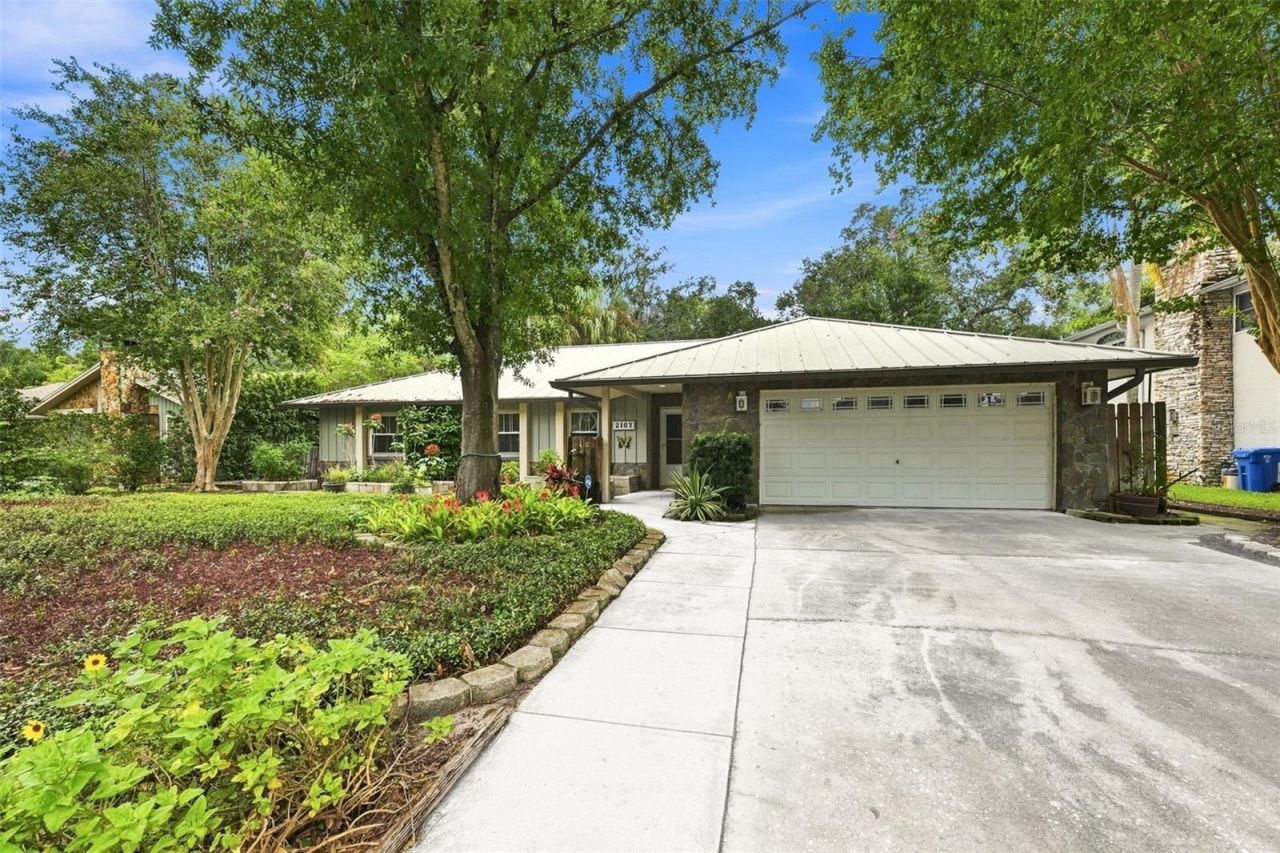
Virtually Staged. Meticulously updated 3-bedroom, 2-bathroom single-story ranch featuring 1,669 sq ft of turn-key living space in Forest Hills Estate / Heritage Square with low HOA fees. Built with a functional split floor plan, this low-maintenance home boasts fresh interior paint, smooth textured ceilings (popcorn removed), updated electrical switches/outlets, brand-new light fixtures, and upgraded ceiling fans throughout. The modernized custom kitchen features newly installed LED recessed lighting, KraftMaid solid maple cabinetry, Cambria quartz countertops (2024), a Blanco Silgranit sink, and direct access to an attached 2.5-car garage with a newly replaced sheetrock ceiling. Low-maintenance bamboo flooring flows through the living areas-anchored by a functional wood-burning fireplace with a remortared stone mantle-complemented by ivory porcelain tile in the kitchen and dining nook. Major high-end structural and energy-efficient mechanical upgrades include a 35-year warranted Millennium metal roof (2019), hurricane-grade thermal skylights, thermal windows, leaf filter gutters (2019), exterior paint (2019), heat pump (2019), AC (2019), and a commercial-grade water heater (2022). The primary bathroom offers an updated medicine cabinet and en-suite privacy. Outside, the backyard garden oasis is fully enclosed by a custom board-on-board privacy fence, an expansive concrete patio for entertaining, raised garden beds, mature fruit trees, pollinator-friendly plants, and a 500+ gallon rainwater collection system (2019). Ideally located just minutes from Babe Zaharias Golf Course, top restaurants, premier retail, and major transit corridors.
Property Features
Property Type: Residential - Single Family
Cooling: Central Air
Fenced: Yes
Garage: 2 car attached
Heating: Central, Heat Pump
Lot Size: 0.23 Acres
Roof Type: Metal
Stories: 1.0
Taxes: $2,164
Year Built: 1980
Amenities
Ceiling Fans(s)
Other
Rain Barrel/Cistern(s)
Rain Gutters
Feature Descriptions
Appliances: Dishwasher, Range, Refrigerator
Days on Site: 24
Directions: Head west W Bush Blvd, turn right onto N Blvd and after 0.5 miles turn left onto W Linebaugh Ave. After 0.7 miles turn right onto N Armenia Ave and after 0.7 miles turn left onto W Fore Dr. Destination will be on the right.
Exterior: Stucco
Fencing: Fenced
Fireplace: Family Room, Stone, Wood Burning
Fireplace Y/N: Yes
Flood Zone Code: X
Flooring: Bamboo, Tile, Wood
Foundation: Slab
HOA Fee: 400/ Annually
HOA Y/N: Yes
Home Warranty Y/N: No
Lot Dimensions: 0.23
Ownership: Fee Simple
Patio/Porch: Enclosed, Patio
Pets Allowed: Cats OK, Dogs OK, Yes
Pets Restrictions: Confirm with HOA
Property Attached Y/N: No
Property Sub-Type: Single Family Residence
Sewer: Public Sewer
Showing Instructions: Supra Lock Box
Special Sale Provisions: None
Utilities: Electricity Connected, Sewer Connected, Water Connected
Vegetation: Mature Landscaping
Water: Public
Water Access Y/N: No
Windows: Skylight(s), Thermal Windows
Zoning: RSC-6
Room Sizes
Kitchen: 9.7x10.5
Living Room: 11.1x10.5
Primary Bedroom: 14.3x12
Living Room: 16.7x12
Family Room: 11.1x19.7
Dining Room: 11.1x8.3
Bedroom 2: 12.3x11.5
Bedroom 3: 14.8x10.8
Local Schools
High School: Chamberlain-HB
Middle School: Hill-HB
Elementary School: Lake Magdalene-HB
Listed By / Shown By
Listed By
Agency Name: KELLER WILLIAMS TAMPA PROPERTIES
Agency Contact: 813-264-7754
Shown By
Agency Title: RealtyMark
Agency Phone: 888-260-0040

Estimate Your Payment
Estimated Payment
$ 1,451.54 per month $1,123.91 Principal & Interest $180.33 Property Tax $147.29 Homeowner's InsuranceChange Payment Information




2107 W Fore Drive | MLS# TB8536483
This single family home located at 2107 W Fore Drive, Tampa, FL 33612 is currently listed for sale with an asking price of $504,999. This property was built in 1980 and has 3 bedrooms and 2 full baths with 1669 sq. ft. W Fore Drive is located in the FOREST HILLS ESTATES subdivision. Search FOREST HILLS ESTATES real estate on www.realtymarkllc.com today.