
BEDS3
BATHS1 full
SQUARE FEET1,368
MLS#MDGA2012012
STATUSACTIVE UNDER CONTRACT
PROPERTY TYPEResidential - Single Family
SUBDIVISIONHARE HOLLOW
SCHOOLGARRETT COUNTY PUBLIC SCHOOLS
Property Description
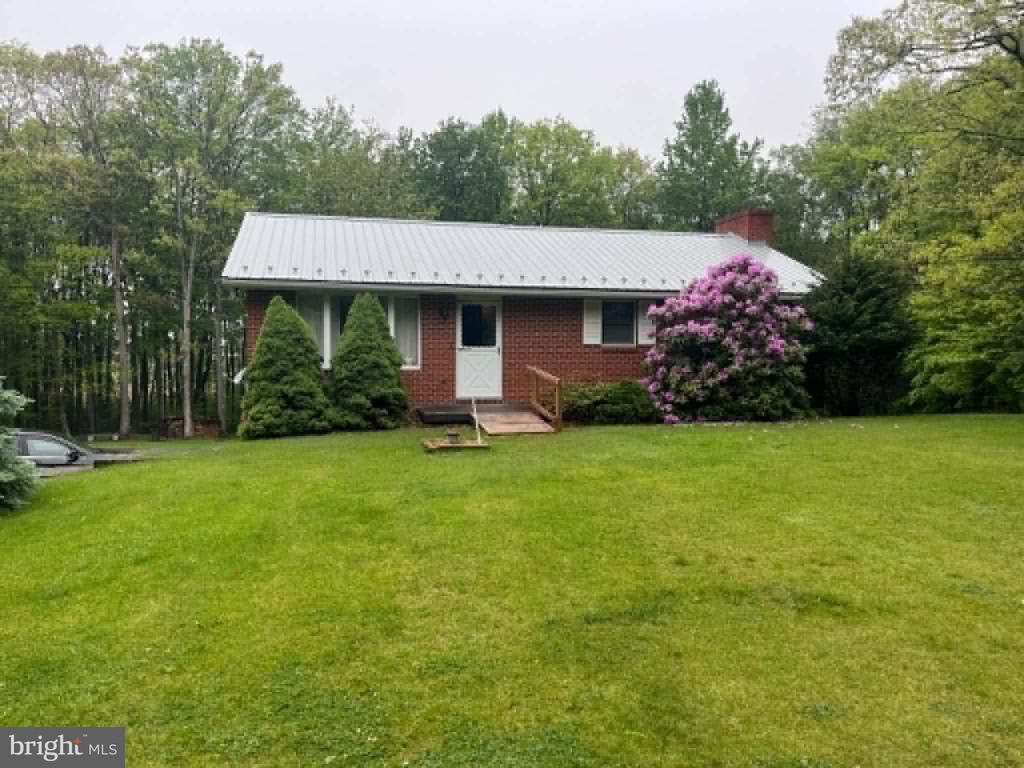
Country Ranch Home on 2.65 Acres – Near Deep Creek Lake & New Germany State Park 3 bedroom, 1.5 bath ranch-style home situated on 2.65 scenic acres with gorgeous country views and plenty of space to enjoy the outdoors. Conveniently located just 5 minutes from New Germany State Park and only 15 minutes from Deep Creek Lake State Park, this property offers the perfect balance of privacy, recreation, and convenience. The home features a spacious layout with a partially finished basement offering approximately 1,000 square feet of additional living or storage space. Heating options include coal, wood, and electric furnaces, giving flexibility and efficiency throughout the seasons. Outside, you’ll find a detached 42’ x 24’ three-car garage with electricity, ideal for vehicles, a workshop, hobbies, or extra storage. The large parking area provides plenty of room for guests, trailers, RVs, or recreational equipment. 3 bedrooms * 1.5 bathrooms * 2.65 acres * Ranch-style home * Approx. 1,000 sq ft partially finished basement * Detached 42’ x 24’ 3-car garage with electric * Large parking area * Coal, wood, and electric furnace * Beautiful country views * Great location near parks and Deep Creek Lake Message for more details or to schedule a viewing.
Property Features
Property Type: Residential - Single Family
Basement: Connecting Stairway, Daylight, Partial, Drain, Full, Garage Access, Heated, Interior Access, Outside Entrance, Poured Concrete, Space For Rooms, Walkout Level, Windows, Workshop
Basement: Yes
Cooling: None
Fireplaces: 1
Fuel Type: Coal, Electric, Natural Gas, Wood
Garage: 4
Heating: Wood Burn Stove, Radiator, Forced Air
Home Style: Ranch/Rambler
Lot Size: 2.65 Acres
Stories: 2.0
Taxes: $1,666
Year Built: 1978
Feature Descriptions
Additional Structures: Above Grade, Below Grade
Appliances: Oven/Range - Electric, Refrigerator, Stove, Washer, Water Heater
Days on Site: 53
Exterior: Brick
Interior: Carpet, Combination Dining/Living, Dining Area, Entry Level Bedroom, Primary Bath(s), Stove - Coal, Stove - Wood
Lot Dimensions: 2.65 Acre(S)
Number of Rooms: 12
Parking Features: Concrete Driveway
Parking Notes: 14 Total Parking Spaces
Rooms: Living Room, Dining Room, Bedroom 2,Bedroom 3,Kitchen, Family Room, Bedroom 1,Sun/Florida Room, Storage Room, Bathroom 1,Half Bath
Sewer: Septic Exists
SQFT Above Finished: 1368
SQFT Total Finished: 1368
Structure Type: Detached
Total Garage/Parking Spaces: 14
Water: Well
Room Sizes
Living Room: 16 x 15 Level - Main
Kitchen: 13 x 11 Level - Main
Sun/Florida Room: 21 x 11 Level - Main
Dining Room: 10 x 11 Level - Main
Bathroom 1: 11 x 5 Level - Main
Bedroom 1: 11 x 13 Level - Main
Bedroom 2: 9 x 14 Level - Main
Bedroom 3: 12 x 9 Level - Main
Half Bath: 13 x 8 Level - Lower 1
Storage Room: 8 x 9 Level - Lower 1
Family Room: 24 x 12 Level - Lower 1
Local Schools
High School: NORTHERN GARRETT HIGH
Middle School: NORTHERN
School District: GARRETT COUNTY PUBLIC SCHOOLS
Listed By / Shown By
Listed By
Agency Name: The KW Collective
Agency Phone: 3012591119
Shown By
Agency Title: RealtyMark
Agency Phone: 888-260-0040

Estimate Your Payment
Estimated Payment
$ 994.69 per month $756.69 Principal & Interest $138.83 Property Tax $99.17 Homeowner's InsuranceChange Payment Information


211 Rocky Mountain Drive | MLS# MDGA2012012
This single family home located at 211 Rocky Mountain Drive, Grantsville, MD 21536 is currently listed for sale with an asking price of $340,000. This property was built in 1978 and has 3 bedrooms and 1 full baths with 1368 sq. ft. Rocky Mountain Drive is located in the HARE HOLLOW subdivision within the GARRETT COUNTY PUBLIC SCHOOLS school district. Search HARE HOLLOW real estate on www.realtymarkllc.com today.