
BEDS3
BATHS2 full
SQUARE FEET1,772
MLS#NJOC2044054
STATUSACTIVE
PROPERTY TYPEResidential - Single Family
SUBDIVISIONVILLAGE HARBOUR - THE COVES
SCHOOLSOUTHERN REGIONAL SCHOOLS
Property Description
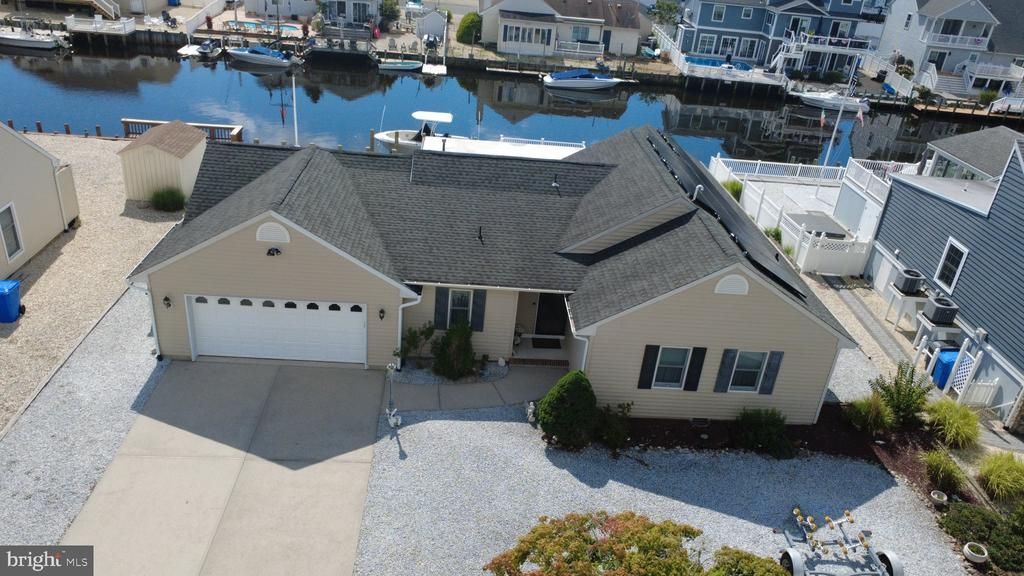
Wow, what a great ranch style home in the Coves section of Beach Haven West. This is a move in ready 3-bedroom 2 full bath home that was upgraded, updated and added on to in 2013/2014. This open concept floor plan features oak hardwood flooring that takes you from the entry foyer into a large living space that includes the updated kitchen with SS appliances and granite counters, the spacious eating/dining area with vaulted ceilings that continue into the living/family room. There are 2 awesome rooms on the rear of the home that overlook the bay access lagoon. The year-round sunroom that is open to the main living space has 3 walls of casement windows. the larges space is the 3-season glassed in Sun porch that is huge 24 feet by 14, that leads out to the rear yard, dock or side door deck. Back inside are 3 good sized bedrooms with large closets and the hardwood flooring. The owner's suite wing has a large bedroom, full walk-in closet and a spacious bedroom with double sinks and a 5-foot walk-in tile shower and seat. When you walk down to the water, note the newer bulkhead and composite decking. All in perfect condition. Don't forget to check out the HUGE garage. 600 square feet of space. Plenty of room for the cars and a shop all under one roof. The garage also has 2 pull downstairs to give you plenty of storage space that goes over the garage and the home. The home does come with solar panels that were installed 9 years ago of a 20-year contract that cost 75.00 a month but give you an eclectic bill that averages $50 a month. This is a great home that is ready to be sold so you can enjoy it this fall.
Property Features
Property Type: Residential - Single Family
Cooling: Central A/C
Fuel Type: Natural Gas
Garage: 2
Heating: Forced Air
Home Style: Ranch/Rambler
Lot Size: 0.00 Acre(S)
Roof Type: Fiberglass, Asphalt, Architectural Shingle
Stories: 1.0
Taxes: $13,241
Year Built: 1977
Feature Descriptions
Accessibility: No Stairs
Additional Structures: Above Grade
Appliances: Built-In Microwave, Built-In Range, Dishwasher, Dryer - Front Loading, Energy Efficient Appliances, Instant Hot Water, Oven - Self Cleaning, Stainless Steel Appliances
Days on Site: 28
Electric: 200+ Amp Service
Exterior: Outside Shower, Outbuilding(s)
Exterior: Vinyl Siding, Stick Built
Flooring: Hardwood
Interior: Walk-in Closet(s)
Location: Lagoon
Lot: Bulkheaded, Fishing Available, Level, Tidal Wetland
Lot Dimensions: 0.00 Acre(S)
Municipality: STAFFORD TWP
Parking Features: Concrete Driveway
Parking Notes: 6 Total Parking Spaces
Rooms: Living Room, Dining Room, Primary Bedroom, Bedroom 2,Bedroom 3,Kitchen, Sun/Florida Room, Great Room, Primary Bathroom
Sewer: Public Sewer
Special View Info: Canal, Water
SQFT Above Finished: 1772
SQFT Total Finished: 1772
Structure Type: Detached
Total Garage/Parking Spaces: 6
Water: Public
Water Access: Boat - Powered, Fishing Allowed, Personal Watercraft (PWC), Swimming Allowed
Waterfront: Private Dock Site
Room Sizes
Great Room: 15 x 13 Level - Main
Living Room: 14 x 12 Level - Main
Kitchen: 9 x 9 Level - Main
Dining Room: 10 x 14 Level - Main
Sun/Florida Room: 24 x 14 Level - Main
Primary Bedroom: 14 x 12 Level - Main
Primary Bathroom: 13 x 9 Level - Main
Bedroom 2: 14 x 9 Level - Main
Bedroom 3: 12 x 10 Level - Main
Local Schools
School District: SOUTHERN REGIONAL SCHOOLS
Listed By / Shown By
Listed By
Agency Name: Century 21 Alliance - Ship Bottom
Agency Phone: 6094922121
Shown By
Agency Title: RealtyMark
Agency Phone: 888-260-0040

Estimate Your Payment
Estimated Payment
$ 3,494.54 per month $2,114.07 Principal & Interest $1,103.42 Property Tax $277.05 Homeowner's InsuranceChange Payment Information


211 S William Cook Boulevard | MLS# NJOC2044054
This single family home located at 211 S William Cook Boulevard, Manahawkin, NJ 08050 is currently listed for sale with an asking price of $949,900. This property was built in 1977 and has 3 bedrooms and 2 full baths with 1772 sq. ft. S William Cook Boulevard is located in the VILLAGE HARBOUR - THE COVES subdivision within the SOUTHERN REGIONAL SCHOOLS school district. Search VILLAGE HARBOUR - THE COVES real estate on www.realtymarkllc.com today.