
BEDS3
BATHS2 full
SQUARE FEET1,550
MLS#DENC2106162
STATUSACTIVE
PROPERTY TYPEResidential - Single Family
SUBDIVISIONHOLIDAY HILLS
SCHOOLBRANDYWINE
Property Description
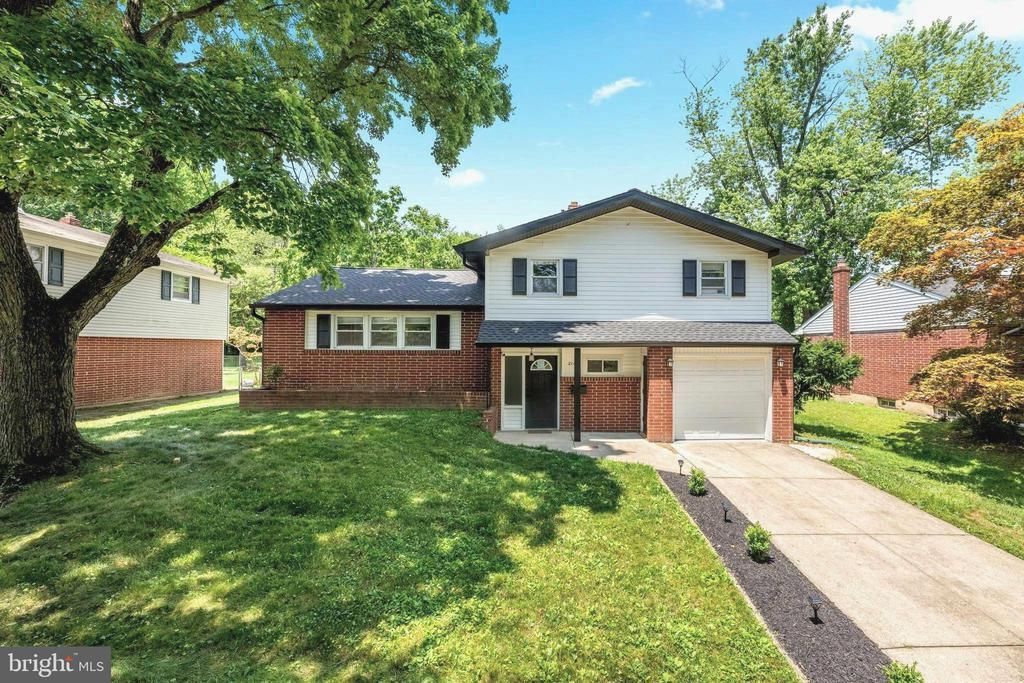
Roof? New — 2025. Kitchen? Renovated — 2023. Electrical? Upgraded — 2023. The expensive stuff is already done — all that's left is moving in. • • • Welcome home to 2115 Westminster Drive in North Wilmington's sought-after Holiday Hills — a fully reimagined split-level on a peaceful, tree-lined street. Step inside to a sun-filled living room with vaulted ceilings and recessed lighting, flowing into a showstopping open-concept kitchen: Quartz counters, marble backsplash, soft-close cabinetry, gas range with extra broiler, and brand-new stainless appliances (2023). Upstairs, the primary suite features a brand-new floor-to-ceiling tiled shower and designer Kohler fixtures, plus two more generous bedrooms and a fully renovated full bath. The lower level adds a possible 4th bedroom/office, renovated powder room, laundry room, and a garage with new door, floor, and opener. Outside, enjoy an oversized porcelain-paver patio and a fully fenced yard with a new (2024) 6-ft vinyl privacy fence. And the big stuff is done: full roof replacement with new plywood and a transferable warranty, oversized gutters, and new soffits & fascia (2025), plus upgraded attic insulation, a newer washer/dryer (2023), an upgraded electrical panel (2023), all-new doors, fresh paint, and seamless LVP flooring throughout. Style, comfort, and long-term value — minutes from major routes, shopping, dining, and parks. Schedule your showing today.
Property Features
Property Type: Residential - Single Family
Cooling: Central A/C
Fuel Type: Natural Gas
Garage: 1
Heating: 90% Forced Air, Forced Air
Home Style: Split Level
Lot Size: 0.18 Acres
Roof Type: Architectural Shingle
Stories: 2.0
Taxes: $3,531
Year Built: 1960
Feature Descriptions
Additional Structures: Above Grade, Below Grade
Appliances: Built-In Microwave, Dishwasher, Disposal, Dryer, Dryer - Electric
Days on Site: 15
Electric: 220 Volts
Exterior: Brick, Vinyl Siding, Aluminum Siding
Exterior: Gutter System
Fencing: Vinyl
Flooring: Luxury Vinyl Plank
Interior: Bar, Bathroom - Walk-In Shower, Breakfast Area, Ceiling Fan(s), Dining Area, Floor Plan - Open, Kitchen - Island, Recessed Lighting
Lot Dimensions: 0.18 Acre(S)
Number of Rooms: 7
Parking Features: Concrete Driveway
Parking Notes: 4 Total Parking Spaces
Rooms: Living Room, Dining Room, Bedroom 2,Bedroom 3,Kitchen, Bedroom 1,Laundry, Office, Bathroom 1,Bathroom 2,Bathroom 3
Sewer: Public Sewer
SQFT Above Finished: 1550
SQFT Total Finished: 1550
Structure Type: Detached
Total Garage/Parking Spaces: 4
Utilities: Cable TV, Phone
Water: Public
Room Sizes
Kitchen: 11 x 13 Level - Main
Office: 7 x 10 Level - Lower 1
Bedroom 1: 15 x 14 Level - Upper 1
Bedroom 2: 11 x 14 Level - Upper 1
Bedroom 3: 10 x 11 Level - Upper 1
Living Room: 20 x 12 Level - Main
Dining Room: 8 x 10 Level - Main
Laundry: 10 x 9 Level - Lower 1
Local Schools
School District: BRANDYWINE
Listed By / Shown By
Listed By
Agency Name: BHHS Fox & Roach-Haverford
Agency Phone: 6106494500
Shown By
Agency Title: RealtyMark
Agency Phone: 888-260-0040

Estimate Your Payment
Estimated Payment
$ 1,615.80 per month $1,168.42 Principal & Interest $294.25 Property Tax $153.13 Homeowner's InsuranceChange Payment Information


2115 Westminster Drive | MLS# DENC2106162
This single family home located at 2115 Westminster Drive, Wilmington, DE 19810 is currently listed for sale with an asking price of $525,000. This property was built in 1960 and has 3 bedrooms and 2 full baths with 1550 sq. ft. Westminster Drive is located in the HOLIDAY HILLS subdivision within the BRANDYWINE school district. Search HOLIDAY HILLS real estate on www.realtymarkllc.com today.