
BEDS2
BATHS2 full
SQUARE FEET955
MLS#TB8530460
STATUSActive
PROPERTY TYPEResidential - Condominium
SUBDIVISIONCASABLANCA CONDO
Property Description
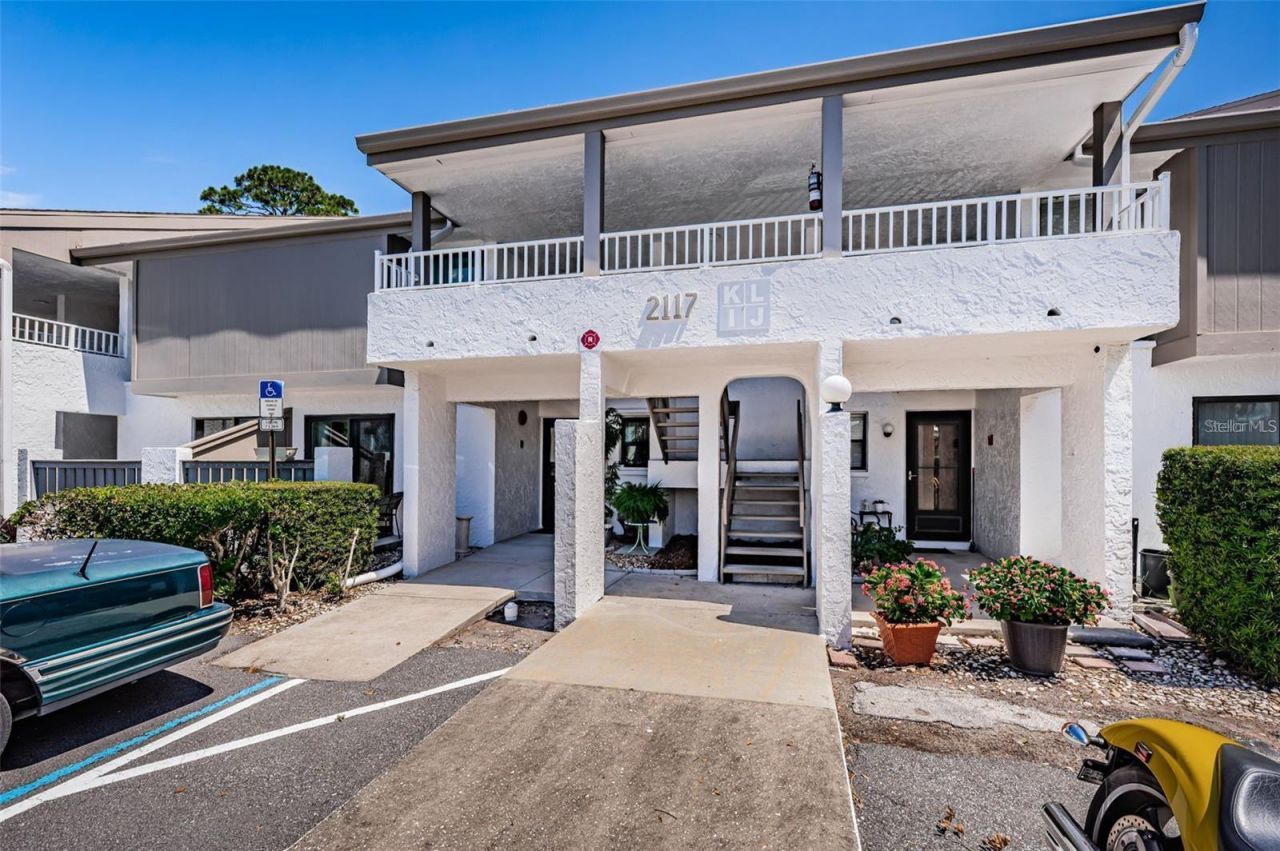
Welcome to this beautifully maintained 2-bedroom, 2-bath condo located in a desirable pet-friendly community in St. Petersburg. This inviting home features hurricane impact windows and major system updates, including a well maintained and up to date A/C and water heater, water filtration system, and Martha Stewart Cabinets, offering peace of mind for years to come. Enjoy peaceful mornings and relaxing evenings on your patio overlooking the lush greens of the St. Petersburg Country Club golf course. Residents enjoy a wide range of amenities, including a resort-style pool, clubhouse, and tennis courts. The HOA fee provides exceptional value, covering cable TV, high-speed internet, water, sewer, trash, building insurance, exterior maintenance, and access to community amenities. Centrally located between St Pete beach and the Don CeSar, Eckerd College, shopping, dining, hospitals, and Downtown St. Petersburg, this home offers the perfect blend of comfort, convenience, and Florida lifestyle living.
Property Features
Property Type: Residential - Condominium
Cooling: Central Air
Heating: Central
Home Style: Mid-Century Modern, Other
Roof Type: Shingle
Stories: 2.0
Taxes: $2,939
Year Built: 1976
Amenities
Ceiling Fans(s)
Living Room/Dining Room Combo
Stone Counters
Thermostat
Walk-In Closet(s)
Balcony
Hurricane Shutters
Lighting
Sliding Doors
Tennis Court(s)
Feature Descriptions
Additional Rooms: Formal Dining Room Separate, Formal Living Room Separate, Inside Utility
Appliances: Convection Oven, Dishwasher, Dryer, Freezer, Ice Maker, Kitchen Reverse Osmosis System, Microwave, Refrigerator, Washer, Water Filtration System
Association Amenities: Cable TV, Clubhouse, Laundry, Pickleball Court(s), Pool, Tennis Court(s)
Community Features: Buyer Approval Required, Clubhouse, Community Mailbox, Pool, Tennis Court(s), Street Lights
Condo Fee: $380/ Monthly
Directions: Left off of 54th Avenue S into Casablanca Condominium about a mile after making a right after coming off exit 17 on I-275. Apartment K, can be seen from entrance of the association
Exterior: Stucco
Flood Zone Code: X
Flooring: Tile
Foundation: Other
HOA Y/N: Yes
Home Warranty Y/N: No
Listing Terms: Cash, Conventional
Number of Pets: 4
Ownership: Condominium
Patio/Porch: Covered, Front Porch, Rear Porch
Pets Allowed: Cats OK, Dogs OK, Number Limit, Size Limit
Pets Restrictions: 2 dogs and 2 cats
Pets Size: Small (16-35 Lbs.)
Pets Weight (Max): 35
Pool: Deck, In Ground, Self Cleaning
Property Attached Y/N: No
Property Sub-Type: Condominium
Security: Fire Alarm, Security System, Smoke Detector(s)
Sewer: Public Sewer
Showing Instructions: 24 Hour Notice
Special Sale Provisions: None
Utilities: BB/HS Internet Available, Cable Available, Cable Connected, Electricity Available, Electricity Connected, Natural Gas Available, Natural Gas Connected, Public, Sewer Available, Sewer Connected, Water Available, Water Connected
Water: Public
Water Access Y/N: No
Water View: Creek, Pond
Local Schools
High School: Lakewood High-PN
Middle School: Bay Point Middle-PN
Elementary School: Bay Point Elementary-PN
Listed By / Shown By
Listed By
Agency Name: COLDWELL BANKER REALTY
Agency Contact: 727-381-2345
Shown By
Agency Title: RealtyMark
Agency Phone: 888-260-0040

Estimate Your Payment
Estimated Payment
$ 937.16 per month $612.03 Principal & Interest $244.92 Property Tax $80.21 Homeowner's InsuranceChange Payment Information




2117 Lakewood Club Drive S, Unit 7K | MLS# TB8530460
This condo located at 2117 Lakewood Club Drive S, Unit 7K, Saint Petersburg, FL 33712 is currently listed for sale with an asking price of $275,000. This property was built in 1976 and has 2 bedrooms and 2 full baths with 955 sq. ft. Lakewood Club Drive S, Unit 7K is located in the CASABLANCA CONDO subdivision. Search CASABLANCA CONDO real estate on www.realtymarkllc.com today.