
BEDS3
BATHS2 full
SQUARE FEET1,900
MLS#DENC2106336
STATUSACTIVE
PROPERTY TYPEResidential - Single Family
SUBDIVISIONEASTBURN ACRES
SCHOOLRED CLAY CONSOLIDATED
Property Description
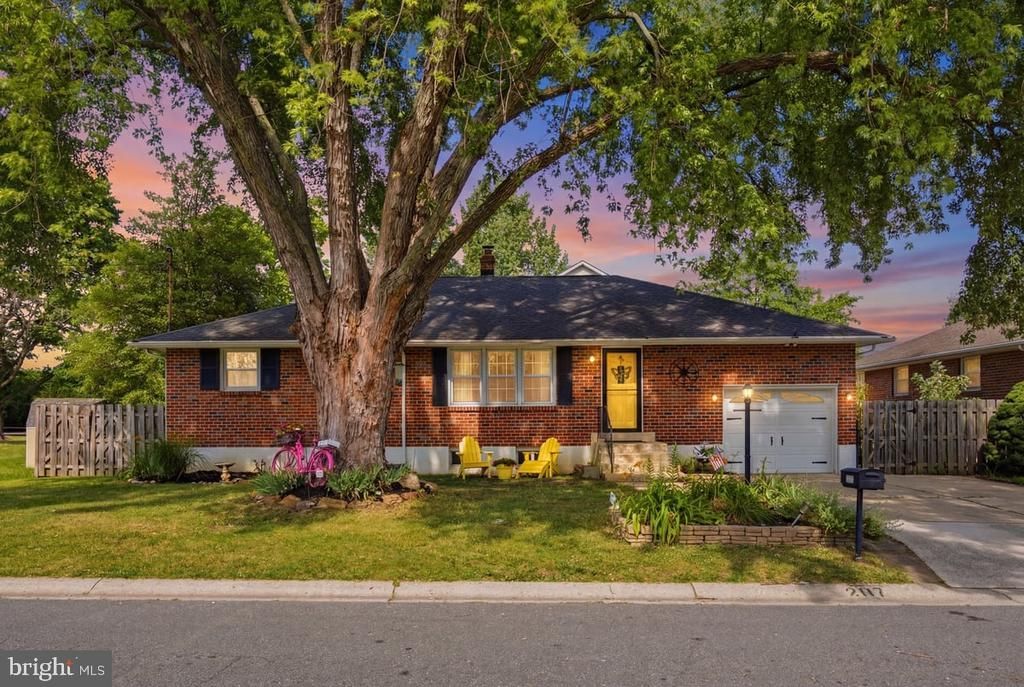
PRICE IMPROVEMENT! Welcome home to this charming and lovingly maintained 3-bedroom, 2-bath ranch, where generations of memories have been made and cherished. Nestled on a beautifully landscaped lot with mature trees and a peaceful backyard setting, this home offers the perfect blend of comfort, character, and convenience. Inside, you'll find thoughtfully updated kitchens and bathrooms, along with warm and inviting living spaces filled with natural light. The heart of the home is the stunning kitchen, featuring beautiful tilework, stainless steel appliances, a gas stove, and a butcher block island that is sure to delight any home chef or baking enthusiast. Whether you're preparing family meals, entertaining guests, or enjoying a quiet morning coffee, this space was designed to be enjoyed. With three spacious bedrooms, two full baths, and a location just minutes from shopping, dining, parks, and everyday conveniences, this well-loved home is ready for its next chapter. If you're looking for a home with a story, a beautiful setting, and timeless appeal, this home is sure to capture your heart from the moment you arrive.
Property Features
Property Type: Residential - Single Family
Basement: Full, Partially Finished
Basement: Yes
Cooling: Central A/C
Fuel Type: Natural Gas
Garage: 1
Heating: 90% Forced Air
Home Style: Ranch/Rambler
Lot Size: 0.17 Acres
Stories: 1.0
Taxes: $3,133
Year Built: 1965
Feature Descriptions
Additional Structures: Above Grade, Below Grade
Appliances: Dishwasher, Disposal, Dryer - Electric, Extra Refrigerator/Freezer, Icemaker, Oven/Range - Gas, Refrigerator, Washer, Water Heater
Building Name: NONE AVAILABLE
Days on Site: 15
Exterior: Brick
Fencing: Fully, Wood
Flooring: Wood
Interior: Bathroom - Soaking Tub, Bathroom - Stall Shower, Ceiling Fan(s), Chair Railings, Combination Dining/Living, Entry Level Bedroom, Kitchen - Gourmet
Lot Dimensions: 0.17 Acre(S)
Number of Rooms: 6
Parking Notes: 1 Total Parking Spaces
Sewer: Public Sewer
SQFT Above Finished: 1291
SQFT Below Finished: 609
SQFT Total Finished: 1900
Structure Type: Detached
Total Garage/Parking Spaces: 1
Water: Public
Local Schools
High School: DICKINSON
Middle School: STANTON
Elementary School: FOREST OAK
School District: RED CLAY CONSOLIDATED
Listed By / Shown By
Listed By
Agency Name: Patterson-Schwartz-Middletown
Agency Phone: 3022855100
Shown By
Agency Title: RealtyMark
Agency Phone: 888-260-0040

Estimate Your Payment
Estimated Payment
$ 1,215.11 per month $843.49 Principal & Interest $261.08 Property Tax $110.54 Homeowner's InsuranceChange Payment Information


2117 Louisa Avenue | MLS# DENC2106336
This single family home located at 2117 Louisa Avenue, Wilmington, DE 19808 is currently listed for sale with an asking price of $379,000. This property was built in 1965 and has 3 bedrooms and 2 full baths with 1900 sq. ft. Louisa Avenue is located in the EASTBURN ACRES subdivision within the RED CLAY CONSOLIDATED school district. Search EASTBURN ACRES real estate on www.realtymarkllc.com today.