
BEDS2
BATHS2 full
SQUARE FEET1,156
MLS#G5120577
STATUSActive
PROPERTY TYPEResidential - Single Family
SUBDIVISIONVILLAGES OF SUMTER BROYHILL VILLAS
Property Description
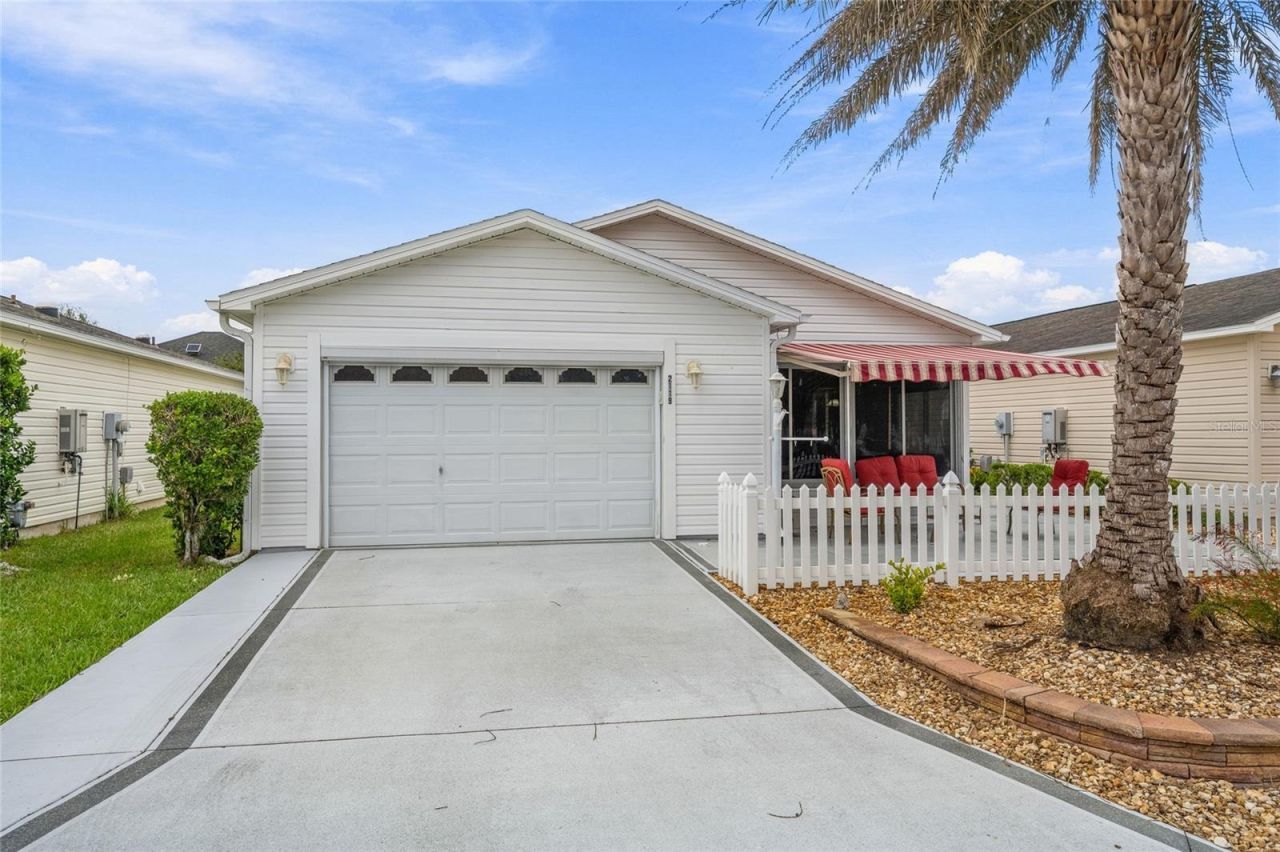
Beautifully appointed and thoughtfully updated, this turnkey Colony Patio Villa in the Village of Bonnybrook offers an inviting blend of comfort, style, and effortless Florida living. Volume ceilings and luxury vinyl plank flooring enhance the bright, open living spaces, while the updated eat-in kitchen features granite countertops, upgraded stainless steel appliances, a gas range with double ovens, and casual island seating.A standout feature is the beautifully finished front Florida room, under heat and air, with ceramic tile flooring, finished walls, and custom blinds. This welcoming space offers a comfortable setting for morning coffee, relaxing with a favorite book, or entertaining friends. The generously sized primary suite features a spacious closet and private bath, while a cheerful guest bedroom, second bathroom, and linen closet provide comfort and convenience. Inside laundry and additional attic storage with pull-down stairs in the garage add to the home's everyday convenience.Outdoor living is equally inviting, with a spacious patio extending from the front of the home along the side, a welcoming seating area beneath a retractable awning, and professionally landscaped grounds. A painted driveway enhances the home's attractive curb appeal. Offered turnkey with furnishings included and no bond balance, this delightful home is conveniently located near Bonnybrook's recreation facilities, golf courses, shopping, dining, and entertainment, offering an exceptional opportunity to enjoy The Villages lifestyle.
Property Features
Property Type: Residential - Single Family
Cooling: Central Air
Fenced: Yes
Garage: 1 car attached
Heating: Natural Gas
Lot Size: 0.08 Acres
Roof Type: Shingle
Stories: 1.0
Taxes: $1,734
Year Built: 2003
Amenities
Ceiling Fans(s)
Living Room/Dining Room Combo
Primary Bedroom Main Floor
Solid Surface Counters
Vaulted Ceiling(s)
Awning(s)
Rain Gutters
Feature Descriptions
Additional Rooms: Florida Room
Appliances: Dishwasher, Disposal, Dryer, Microwave, Range, Washer
Association Amenities: Basketball Court, Fence Restrictions, Gated, Golf Course, Park, Pickleball Court(s), Pool, Recreation Facilities, Shuffleboard Court, Tennis Court(s)
Community Features: Clubhouse, Community Mailbox, Deed Restrictions, Dog Park, Gated Community - No Guard, Golf Carts OK, Golf, Pool, Tennis Court(s)
Days on Site: 1
Directions: From Buena Vista enter gate on Belvedere, turn Right on Weston Manor Dr, turn Left on Broyhill Avenue, Home on right at end of street.
Exterior: Vinyl Siding, Frame
Fencing: Vinyl
Flood Zone Code: X
Flooring: Luxury Vinyl
Foundation: Slab
Home Warranty Y/N: No
Listing Terms: Cash, Conventional
Lot: Street Dead-End
Lot Dimensions: 0.08
Model: Colony
Other Fees: $204/ Monthly
Ownership: Fee Simple
Property Attached Y/N: No
Property Sub-Type: Single Family Residence
Senior Community: Yes
Sewer: Public Sewer
Showing Instructions: Supra Lock Box, Appointment Only, ShowingTime
Special Sale Provisions: None
Utilities: Cable Available, Electricity Connected, Natural Gas Connected, Phone Available, Sewer Connected, Underground Utilities, Water Connected
Water: Public
Water Access Y/N: No
Windows: Skylight(s)
Zoning: RES
Listed By / Shown By
Listed By
Agency Name: PREMIER SOTHEBYS INT'L REALTY
Agency Contact: 407-581-7888
Shown By
Agency Title: RealtyMark
Agency Phone: 888-260-0040

Estimate Your Payment
Estimated Payment
$ 937.43 per month $701.05 Principal & Interest $144.50 Property Tax $91.88 Homeowner's InsuranceChange Payment Information




2119 Broyhill Avenue | MLS# G5120577
This single family home located at 2119 Broyhill Avenue , The Villages, FL 32162 is currently listed for sale with an asking price of $315,000. This property was built in 2003 and has 2 bedrooms and 2 full baths with 1156 sq. ft. Broyhill Avenue is located in the VILLAGES OF SUMTER BROYHILL VILLAS subdivision. Search VILLAGES OF SUMTER BROYHILL VILLAS real estate on www.realtymarkllc.com today.