
BEDS3
BATHS1 full 1 partial
SQUARE FEET1,266
MLS#MDCH2057338
STATUSACTIVE
PROPERTY TYPERental - Single Family
SUBDIVISIONST CHARLES SUB - WAKEFIELD
SCHOOLCHARLES COUNTY PUBLIC SCHOOLS
Property Description
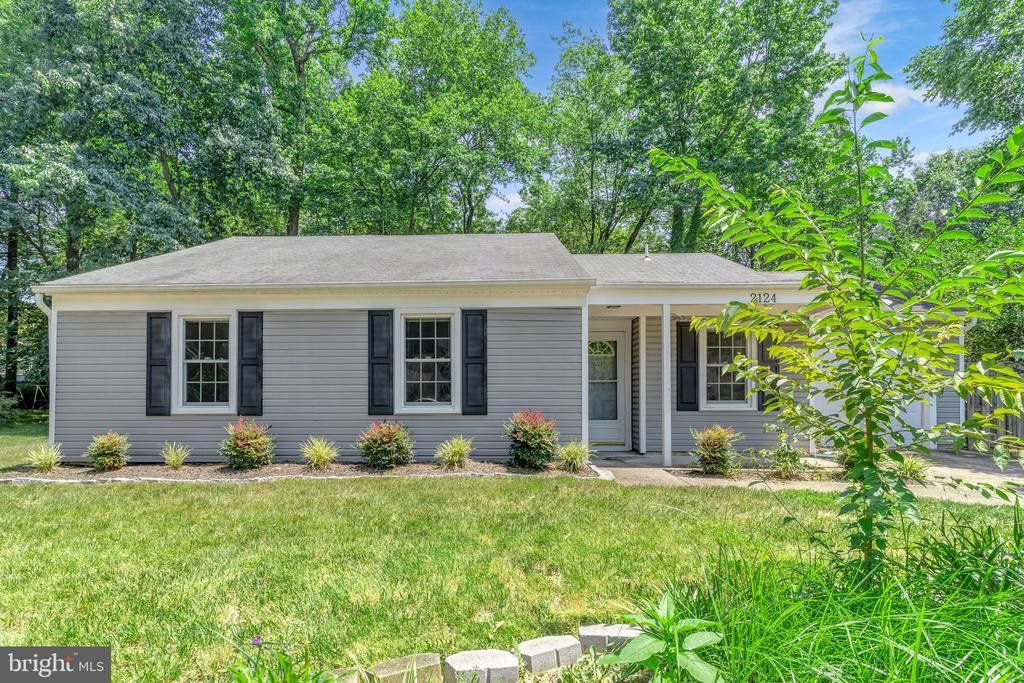
Welcome home to this spacious one-level, 3-bedroom, 1.5-bath townhome located in Waldorf, Maryland. This move-in-ready rental offers a comfortable layout, modern finishes, and convenient access to nearby shopping, dining, entertainment, and major commuter routes. The home features bright, open-concept living. All three bedrooms are conveniently located on one level and offer great natural light. Enjoy the private, fenced backyard with a patio. Additional features include a washer and dryer and easy access to Routes 5 and 301. A minimum 12-month lease is required. No smoking. Pets will be considered on a case-by-case basis. The tenant is responsible for all utilities.
Property Features
Property Type: Rental - Single Family
Cooling: Central A/C
Fuel Type: Electric
Garage: 1 car attached
Heating: Heat Pump(s)
Home Style: Ranch/Rambler
Lot Size: 0.22 Acres
Stories: 1.0
Year Built: 1983
Feature Descriptions
Additional Structures: Above Grade, Below Grade
Appliances: Dishwasher, Disposal, Exhaust Fan, Oven - Single, Oven/Range - Electric, Refrigerator, Washer/Dryer Stacked
Community Amenities: Bike Trail, Common Grounds, Jog/Walk Path, Pool - Outdoor, Tot Lots/Playground
Exterior: Sidewalks
Exterior: Vinyl Siding
Fencing: Privacy, Rear
HOA Fee: $463.61/Annually
Lot Dimensions: 0.22 Acre(S)
Pet Restrictions: Case by Case Basis, Size/Weight Restriction
Sewer: Public Sewer
SQFT Above Finished: 1266
SQFT Total Finished: 1266
Structure Type: Detached
Total Garage/Parking Spaces: 1
Water: Public
Local Schools
High School: THOMAS STONE
School District: CHARLES COUNTY PUBLIC SCHOOLS
Listed By / Shown By
Listed By
Agency Name: EXP Realty, LLC
Agency Phone: 8888607369
Shown By
Agency Title: RealtyMark
Agency Phone: 888-260-0040


2124 Duchy Court | MLS# MDCH2057338
This property located at 2124 Duchy Court , Waldorf, MD 20602 is currently listed for rent with an asking price of $2,550 / Monthly. Duchy Court is located within the CHARLES COUNTY PUBLIC SCHOOLS school district. Search Waldorf real estate on www.realtymarkllc.com today.