
BEDS3
BATHS2 full 1 partial
SQUARE FEET2,438
MLS#B26043660
STATUSActive Under Contract
PROPERTY TYPEResidential - Single Family
SUBDIVISIONWALNUT CREEK
Property Description
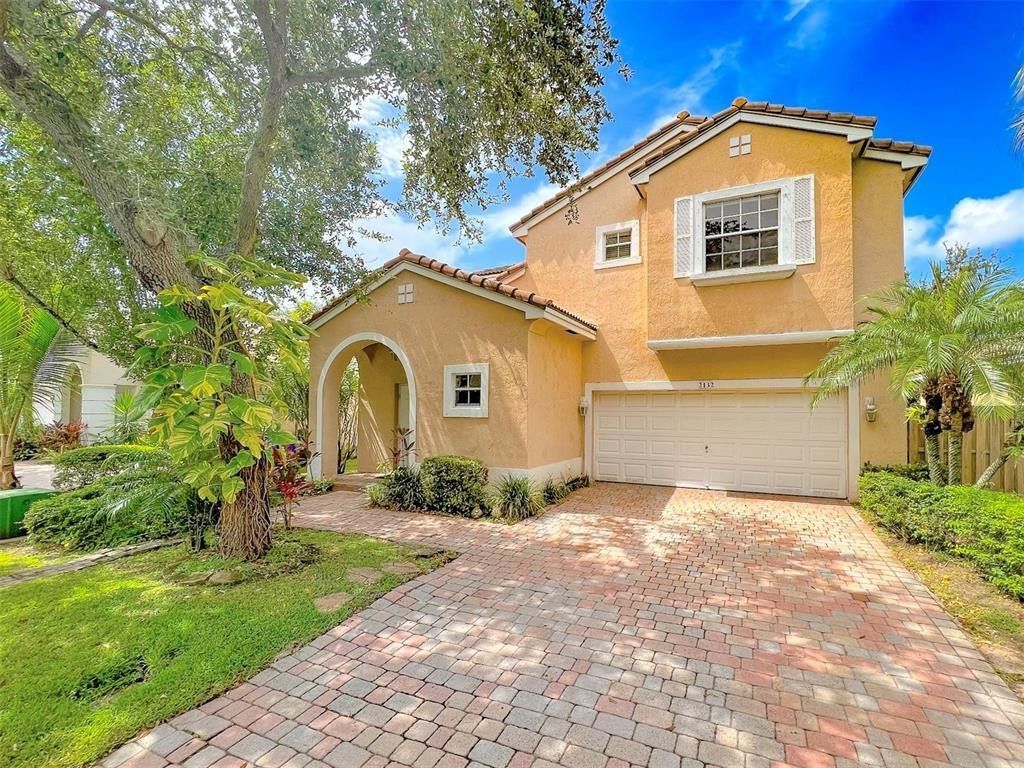
The Perfect 3 Bedroom / 2.5 Bathroom Family Home Located in the Prestigious and Gated Community of Walnut Creek. The Floor Plan Flows Very Well. The Entrance is Very Private, Large Two Car Garage, Beautiful Private Back Yard... Perfect for Entertaining. Additional Features Include a Pantry, Spacious Master Suite, His & Her Walk-in Custom Closets, Dual Sink Vanity, Roman Soaking Tub, Generous Guest Rooms, and Title Floor Throughout. Residents Enjoy Resort Style Clubhouse, Community Pool & Spa, Fitness Center, Tennis, Tot Lot and more... HOA Includes Security, Cable, Internet, Alarm & Landscaping. Convenient to Shopping, Dining, Entertainment, Travel, Schools & More. Please use GPS. GUESTS MUST USE THE TAFT STREET ENTRANCE. BUYER AGENT RESPONSIBLE FOR ENSURING ACCURACY OF LISTING INFORMATION.
Property Features
Property Type: Residential - Single Family
Cooling: Central Air, Ceiling Fan(s)
Garage: 2 car attached
Heating: Central
Lot Size: 0.10 Acres
Roof Type: Spanish Tile
Stories: 2.0
Taxes: $11,488
Year Built: 2002
Amenities
Pantry
Walk-In Closet(s)
Feature Descriptions
Appliances: Dryer, Disposal, Dishwasher, Electric Range, Ice Maker, Microwave, Oven, Refrigerator, Washer, Range, Freezer
Association Amenities: Clubhouse
Association Fee Includes: Common Areas
Days on Site: 27
Exterior: Concrete Block - With Stucco
Flooring: Tile
Furnished: Unfurnished
HOA Fee: $345/ Monthly
Parcel#: 514110240500
Parking: Garage, Attached Garage, Attached
Parking Notes: Garage, Attached Garage, Attached
Pets Allowed: Yes, Call
Restrictions: Lease Restrictions
Sewer: Public Sewer
SQFT Living: 1923
Structure Type: House
Total Rooms: 3
Utilities: Cable Available, Electricity Available, Water Available
Utilities: Cable Available, Electricity Available, Water Available
Water: Public
Local Schools
High School: McArthur
Middle School: Driftwood
Elementary School: Sheridan Park
Listed By / Shown By
Listed By
Agency Name: Miramar Palm Realty Inc
Agency Phone: 954-616-8584
Shown By
Agency Title: RealtyMark
Agency Phone: 888-260-0040

Estimate Your Payment
Estimated Payment
$ 2,341.81 per month $1,224.06 Principal & Interest $957.33 Property Tax $160.42 Homeowner's InsuranceChange Payment Information


2132 NW 75th Way | MLS# B26043660
This single family home located at 2132 NW 75th Way, Pembroke Pines, FL 33024 is currently listed for sale with an asking price of $550,000. This property was built in 2002 and has 3 bedrooms and 2 full and 1 partial baths with 2438 sq. ft. NW 75th Way is located in the WALNUT CREEK subdivision. Search WALNUT CREEK real estate on www.realtymarkllc.com today.