
BEDS3
BATHS2 full 1 partial
SQUARE FEET2,798
MLS#B26058845
STATUSActive
PROPERTY TYPEResidential - Townhouse
SUBDIVISIONOAKTON PRESERVE REPL
Property Description
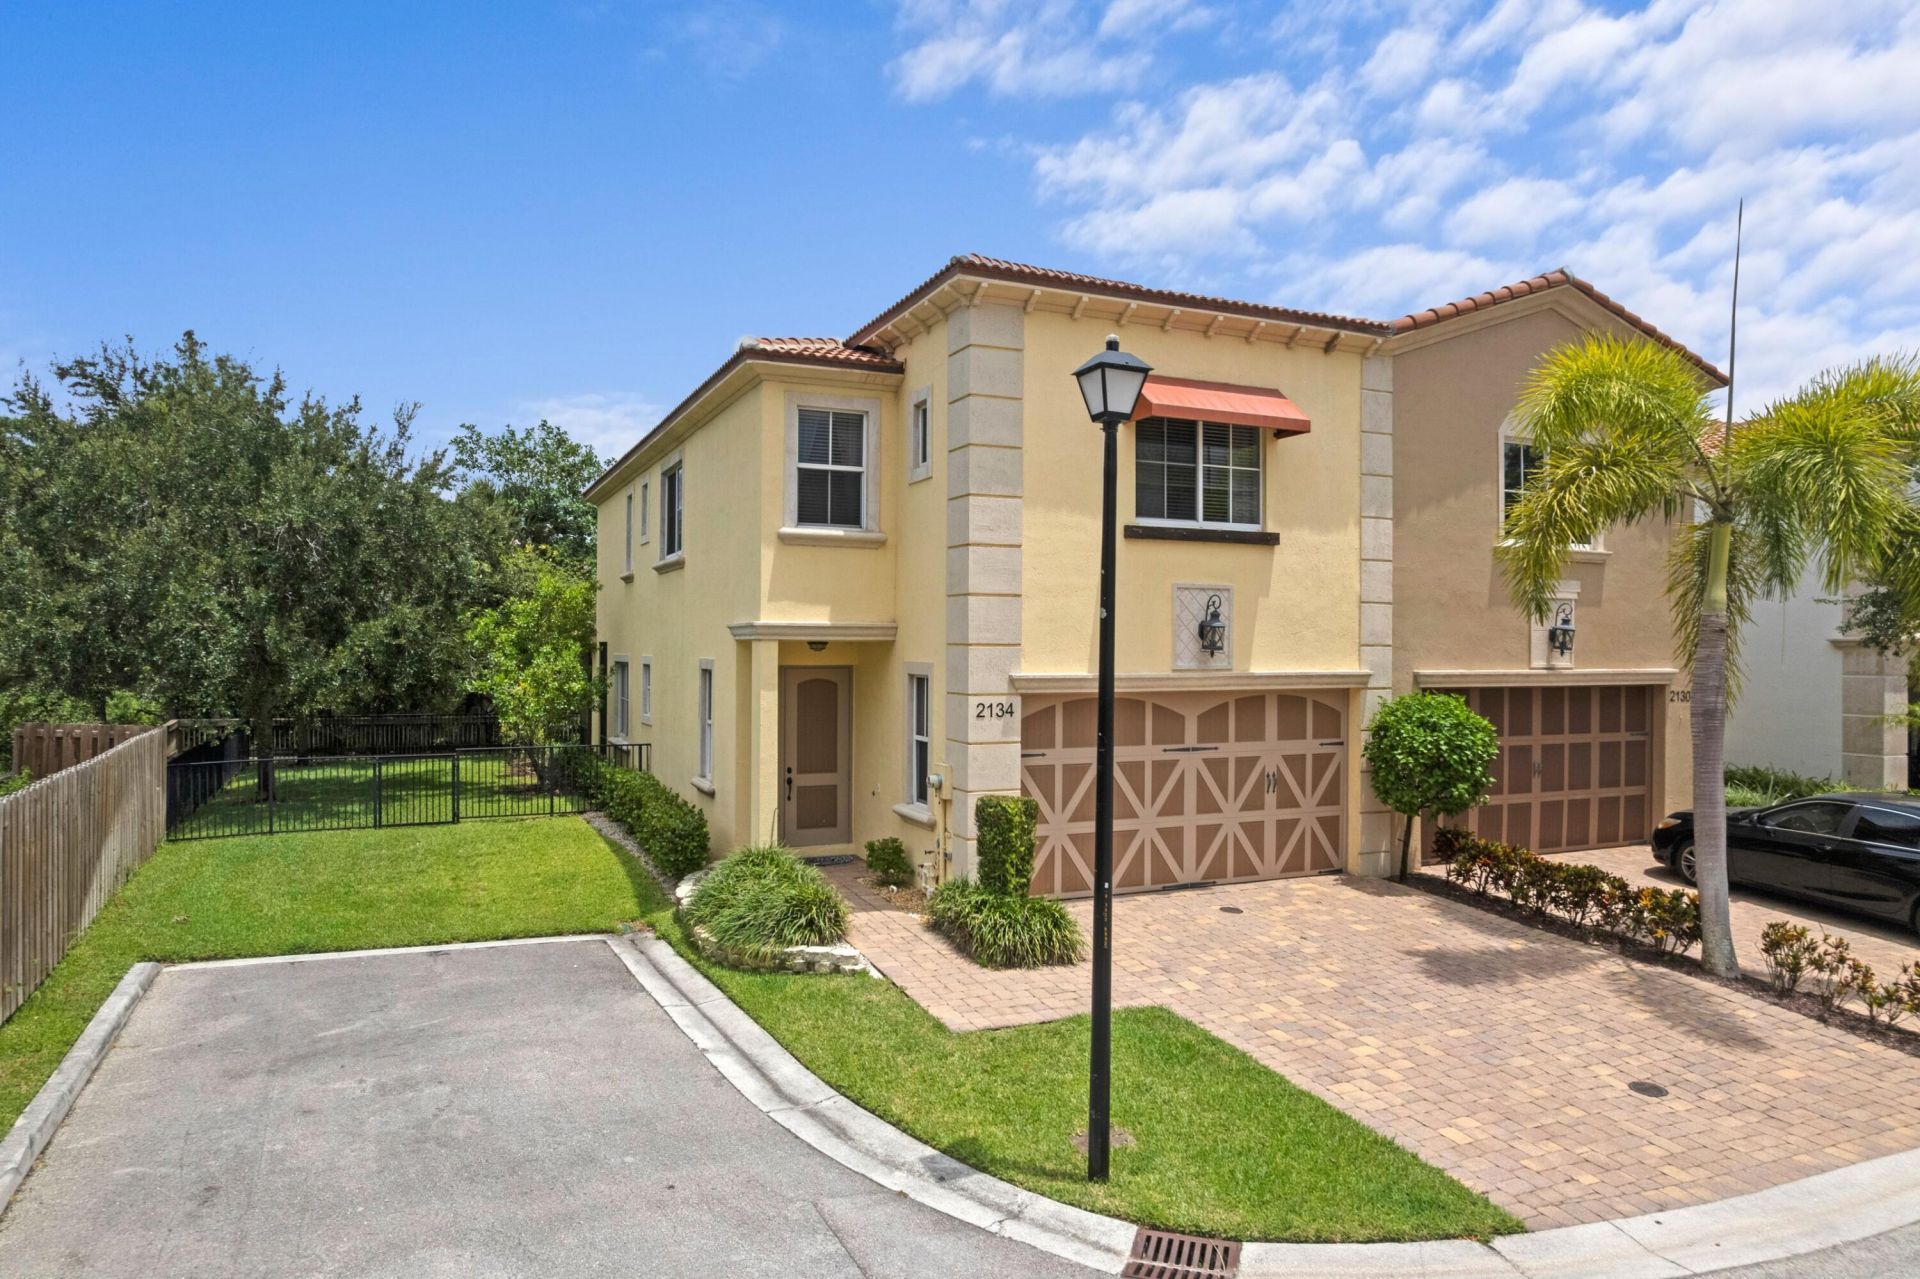
Welcome to an extraordinary corner-lot sanctuary in West Palm Beach here at Oakton Preserve. Spanning 2,278 sq. ft., this immaculate 3-bedroom, 2.5-bath residence redefines modern elegance with a spacious 2-car garage and a bright, open layout. Inside, entertain under soaring volume ceilings and prepare gourmet meals in a chef-inspired kitchen featuring sleek quartz countertops. Complete with hurricane-impact glass for effortless peace of mind, every refined detail of this retreat invites effortless luxury and ultimate privacy. Opportunities to secure a home of this caliber in such a great location are vanishingly rare. Demand is exceptionally high, and properties with this level of custom finish do not wait around. Don't let someone else claim your dream home-schedule a tour immediately. Seller has approved showings while on Coming Soon Status.
Property Features
Property Type: Residential - Townhouse
Cooling: Central Air, Ceiling Fan(s), Electric
Garage: 2 car attached
Heating: Central, Electric
Lot Size: 0.10 Acres
Roof Type: Concrete, Wood Truss/Rafter
Stories: 2.0
Taxes: $6,000
Year Built: 2015
Amenities
High Ceilings
Kitchen Island
Pantry
Walk-In Closet(s)
Feature Descriptions
Appliances: Electric Water Heater, Dryer, Disposal, Dishwasher, Electric Range, Microwave, Refrigerator, Water Heater, Washer
Association Amenities: Clubhouse, Fitness Center, Playground, Pool, Sidewalks, Street Lights
Association Fee Includes: Maintenance Grounds, Sewer, Trash, Water, Common Areas
Days on Site: 30
Exterior: Concrete, CBS
Flooring: Ceramic Tile, Laminate
Furnished: Unfurnished
HOA Fee: $490/ Monthly
Laundry: Inside, Laundry Tub
Parcel#: 74424320190000880
Parking: Driveway, Garage, Attached Garage
Parking Notes: Driveway, Garage, Attached Garage
Patio/Porch: Porch - Screened, Porch
Pets Allowed: Yes, Breed Restrictions
Restrictions: Buyer Approval Required, Parking - No Commercial Vehicles
Security: Smoke Detector(s), Gated - No Guard
Sewer: Public Sewer
Special View Info: Preserve
SQFT Living: 2278
Structure Type: Townhouse
Total Rooms: 8
Utilities: Cable Available, Sewer Available, Underground Utilities, Water Available
Utilities: Cable Available, Sewer Available, Underground Utilities, Water Available
Water: Public
Waterfront Features: None
Room Sizes
Living Room: 18 X 15 Level Main
Kitchen: 16 X 12 Level Main
Primary Bedroom: 24 X 14 Level Upper
Bedroom 2: 12 X 10 Level Upper
Bedroom 3: 15 X 13 Level Upper
Utility Room: 6 X 9 Level Upper
Local Schools
High School: Palm Beach Lakes
Middle School: Jeaga
Elementary School: Benoist Farms
Listed By / Shown By
Listed By
Agency Name: Compass Florida LLC
Agency Phone: 561-270-5384
Shown By
Agency Title: RealtyMark
Agency Phone: 888-260-0040

Estimate Your Payment
Estimated Payment
$ 1,756.10 per month $1,110.56 Principal & Interest $500.00 Property Tax $145.54 Homeowner's InsuranceChange Payment Information


2134 Sabal Tree Court | MLS# B26058845
This townhouse located at 2134 Sabal Tree Court, West Palm Beach, FL 33411 is currently listed for sale with an asking price of $499,000. This property was built in 2015 and has 3 bedrooms and 2 full and 1 partial baths with 2798 sq. ft. Sabal Tree Court is located in the OAKTON PRESERVE REPL subdivision. Search OAKTON PRESERVE REPL real estate on www.realtymarkllc.com today.