
BEDS2
BATHS1 full
MLS#4047475
STATUS
PROPERTY TYPEResidential - Single Family
Property Description
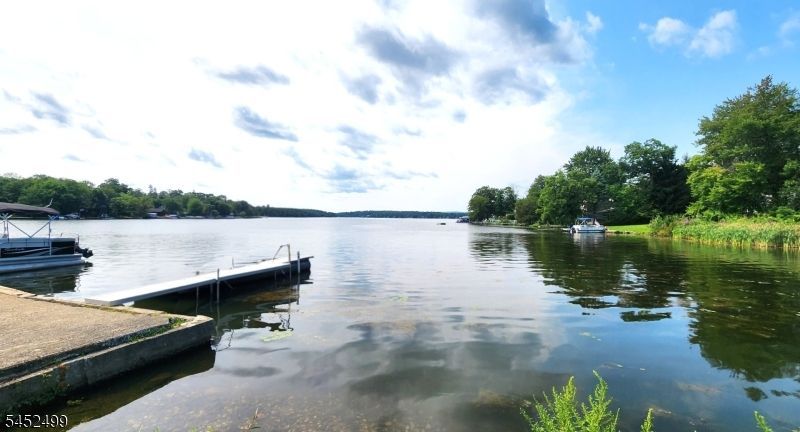
LAKE LIFE AWAITS! Charming sought-after Culver Lake 2-BR, 1-BA home comes w/ incredible bonus 50' x 100' DEEDED LAKEFRONT DOCK LOT! Own your own piece of lakefront & experience all Culver Lake has to offer; gas-powered boating, clubhouse, playground, beach & numerous clubs, groups & social activities that make this community so special. Home sits on level, open lot w/ parking for up to 4 cars. Welcoming 2-story entry leads into comfortable interior feat laminate flooring throughout most of home. Updated kitchen is both stylish & functional w/ granite, breakfast bar & pantry. Charming barn door from kitchen opens to light-filled LR feat door leading to fully fenced, level backyard, complete w/ patio, gazebo & 2nd shed plenty of space for outdoor entertaining, relaxing, gardening & enjoying. Inside, primary BR feat vaulted ceiling & is located adj to 2nd BR. Full bath offers shower & pedestal sink. Off DR staircase leads to loft w/ endless possibilities. Use as home office, den, guest space, game room or even consider relocating 2nd BR the choice is yours. There's the best part your deeded lakefront dock lot! Outdoor enthusiasts will love being near Sunrise Mtn, Stokes State Forest & Appalachian Trail. Looking for weekend getaway, year-round home or own place to enjoy lake life, property offers unique combination of charm, flexibility & exceptional deeded lakefront opportunity. Enjoy lake life at Culver where your biggest adventure may be just steps from home!
Property Features
Property Type: Residential - Single Family
Cooling: Window A/C(s)
Fenced: Yes
Fuel Type: Gas-Propane Leased
Heating: 1 Unit, Baseboard - Hotwater
Home Style: Custom Home
Lot Size: 0.23 Acres
Roof Type: Asphalt Shingle
Taxes: $5,201
Year Built: 1958
Amenities
CODetect
CeilCath
CeilHigh
SmokeDet
StallShw
Dock
Gazebo
MetalFnc
Patio
Storage
Feature Descriptions
Appliances: Carbon Monoxide Detector, Dishwasher, Range/Oven-Gas, Refrigerator
Days on Site: 14
Driveway: 2 Car Width, Blacktop, Driveway-Exclusive
Exterior: Vinyl Siding
Flooring: Carpeting, Laminate, Tile
Handicap: No
Lot: Level Lot, Open Lot
Lot Dimensions: 0.23 acre(s)
Outbuilding(s): Yes
Sewer: Septic
Utilities: Electric, Gas-Propane
Water: Well
Room Sizes
Primary: 14x9
Bedroom 2: 12x12
Dining Room: 13x12
Kitchen: 13x12
Living Room: 16x12
Loft: 31x11
Utility Room: 16x13
Local Schools
High School: HIGH POINT
Middle School: FRANKFORD
Elementary School: FRANKFORD
Listed By / Shown By
Listed By
Agency Name: KISTLE REALTY, LLC.
Agency Contact: 973-250-3299
Shown By
Agency Title: RealtyMark
Agency Phone: 888-260-0040

Estimate Your Payment
Estimated Payment
$ 1,439.60 per month $889.60 Principal & Interest $433.42 Property Tax $116.58 Homeowner's InsuranceChange Payment Information


216 E Shore Culver Rd | MLS# 4047475
This single family home located at 216 E Shore Culver Rd, Frankford, NJ 07826 is currently listed for sale with an asking price of $399,717. This property was built in 1958 and has 2 bedrooms and 1 full baths. Search Frankford real estate on www.realtymarkllc.com today.