
BEDS4
BATHS2 full 1 partial
SQUARE FEET2,174
MLS#MDBC2168702
STATUSACTIVE
PROPERTY TYPEResidential - Single Family
SUBDIVISIONWATERFORD
SCHOOLBALTIMORE COUNTY PUBLIC SCHOOLS
Property Description
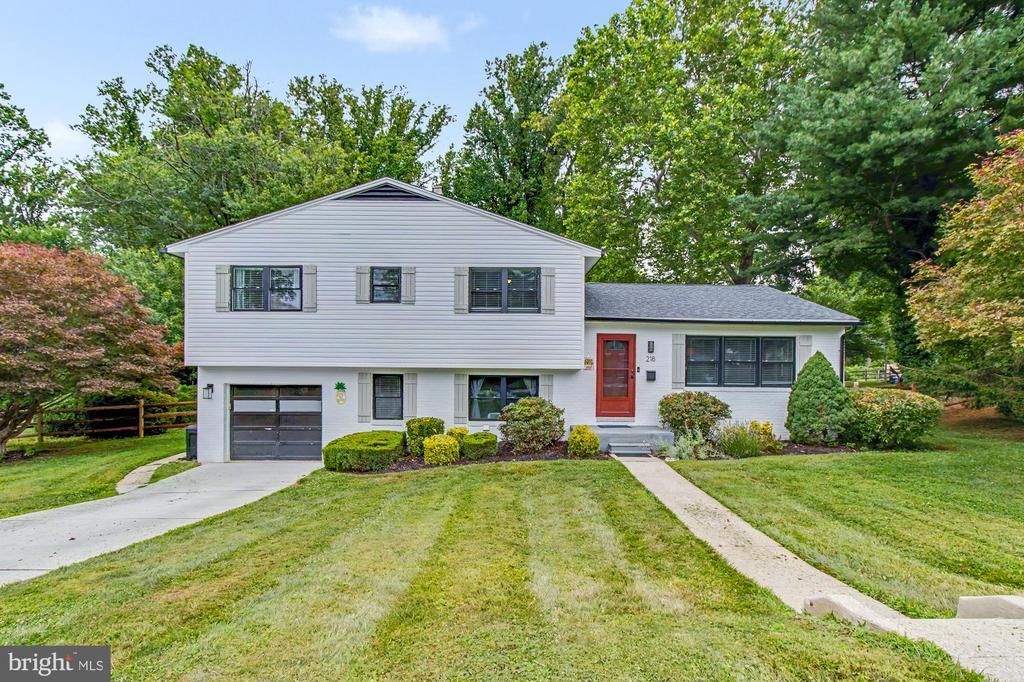
Charming Updated Split-Level on a Private Half-Acre in Waterford — Lutherville-Timonium Set on a level half-acre lot backing to woods in the sought-after Waterford community of Lutherville-Timonium, this beautifully updated 4-bedroom, 2.5-bath home offers 2,174 square feet of thoughtfully maintained living space with hardwood floors throughout the main and upper levels. A 2021 renovation transformed the kitchen and all three bathrooms, bringing a warm yet contemporary, almost coastal-inspired aesthetic throughout, with brushed champagne fixtures carried consistently across the main and upper levels. The kitchen is fully open to the living and dining areas, anchored by a striking navy island with quartz countertops that contrasts beautifully against crisp white cabinetry. A horizontal modified white subway tile backsplash with champagne metallic accents ties the space together, along with a black stainless refrigerator and black gas range. The primary suite is a true retreat, with a spa-like bath featuring a stunning blue-and-white patterned tile floor that flows seamlessly into an oversized glass shower, framed in brushed champagne hardware with a sleek sliding door, rain shower head, and handheld sprayer. A large-format tiled surround with a designer niche accent and a modern industrial-style vanity light with black-and-brass cylinder sconces complete the space. The hall bath, updated in the same 2021 renovation, features its own eye-catching geometric tile floor, and a lower-level powder room rounds out the home's three fully renovated bathrooms. The lower level also offers a versatile recreation room and a dedicated laundry room, with a walkout to a covered porch overlooking the private, fenced half-acre backyard — a rare combination of space, privacy, and quiet in this location. Recent updates add real peace of mind: new driveway (2023), new fence (2025), new front door and storm door (2025), electric/invisible fence (2024), new Bosch dishwasher (January 2025), most blinds replaced (2023), and an active Constellation maintenance plan covering both the HVAC system and water heater. Attached single-car garage, public water and sewer, and a location close to Towson, Hunt Valley, and I-83 commuter routes round out the appeal. Move-in ready, meticulously updated, and offering the kind of private, tree-lined lot that rarely comes available in Waterford.
Property Features
Property Type: Residential - Single Family
Cooling: Central A/C
Fuel Type: Natural Gas
Garage: 1
Heating: Forced Air
Home Style: Split Level
Lot Size: 0.51 Acres
Roof Type: Architectural Shingle
Stories: 3.0
Taxes: $5,066
Year Built: 1960
Feature Descriptions
Additional Structures: Above Grade, Below Grade
Appliances: Refrigerator, Built-In Microwave, Dishwasher, Disposal, Exhaust Fan, Icemaker, Oven/Range - Gas, Oven - Self Cleaning, Water Heater
Days on Site: 6
Exterior: Sidewalks
Exterior: Brick, Vinyl Siding
Fencing: Electric, Invisible, Split Rail, Wire
Flooring: Ceramic Tile, Hardwood, Luxury Vinyl Plank
Interior: Kitchen - Island, Recessed Lighting, Combination Kitchen/Living, Family Room Off Kitchen, Floor Plan - Open, Primary Bath(s), Wine Storage, Wet/Dry Bar
Location: Suburban
Lot: Level, Rear Yard, Backs to Trees, Front Yard
Lot Dimensions: 0.51 Acre(S)
Number of Rooms: 13
Parking Features: Concrete Driveway
Parking Notes: 1 Total Parking Spaces
Rooms: Living Room, Dining Room, Primary Bedroom, Bedroom 2,Bedroom 3,Bedroom 4,Kitchen, Family Room, Laundry, Storage Room, Bathroom 2,Bathroom 3,Primary Bathroom
Sewer: Public Sewer
Special View Info: Trees/Woods
SQFT Above Finished: 2174
SQFT Total Finished: 2174
Structure Type: Detached
Total Garage/Parking Spaces: 1
Utilities: Cable TV, Electric Available, Natural Gas Available
Water: Public
Room Sizes
Primary Bedroom: 16 x 13 Level - Upper 1
Primary Bathroom: 13 x 5 Level - Upper 1
Bedroom 2: 13 x 12 Level - Upper 1
Bedroom 3: 13 x 11 Level - Upper 1
Bedroom 4: 13 x 13 Level - Upper 1
Bathroom 2: 9 x 7 Level - Upper 1
Kitchen: 13 x 12 Level - Main
Dining Room: 12 x 9 Level - Main
Living Room: 14 x 21 Level - Main
Family Room: 22 x 18 Level - Lower 1
Bathroom 3: 4 x 5 Level - Lower 1
Laundry: 11 x 13 Level - Lower 1
Storage Room: 5 x 9 Level - Lower 1
Local Schools
High School: TOWSON HIGH LAW & PUBLIC POLICY
Middle School: RIDGELY
Elementary School: HAMPTON
School District: BALTIMORE COUNTY PUBLIC SCHOOLS
Listed By / Shown By
Listed By
Agency Name: Samson Properties
Agency Phone: 4433178125
Shown By
Agency Title: RealtyMark
Agency Phone: 888-260-0040

Estimate Your Payment
Estimated Payment
$ 2,171.64 per month $1,546.77 Principal & Interest $422.17 Property Tax $202.71 Homeowner's InsuranceChange Payment Information


218 Felton Road | MLS# MDBC2168702
This single family home located at 218 Felton Road , Lutherville Timonium, MD 21093 is currently listed for sale with an asking price of $695,000. This property was built in 1960 and has 4 bedrooms and 2 full and 1 partial baths with 2174 sq. ft. Felton Road is located in the WATERFORD subdivision within the BALTIMORE COUNTY PUBLIC SCHOOLS school district. Search WATERFORD real estate on www.realtymarkllc.com today.