
BEDS2
BATHS2 full 1 partial
SQUARE FEET1,756
MLS#NJBL2118402
STATUSACTIVE UNDER CONTRACT
PROPERTY TYPEResidential - Townhouse
SUBDIVISIONGOVERNORS WALK
SCHOOLEVESHAM TOWNSHIP
Property Description
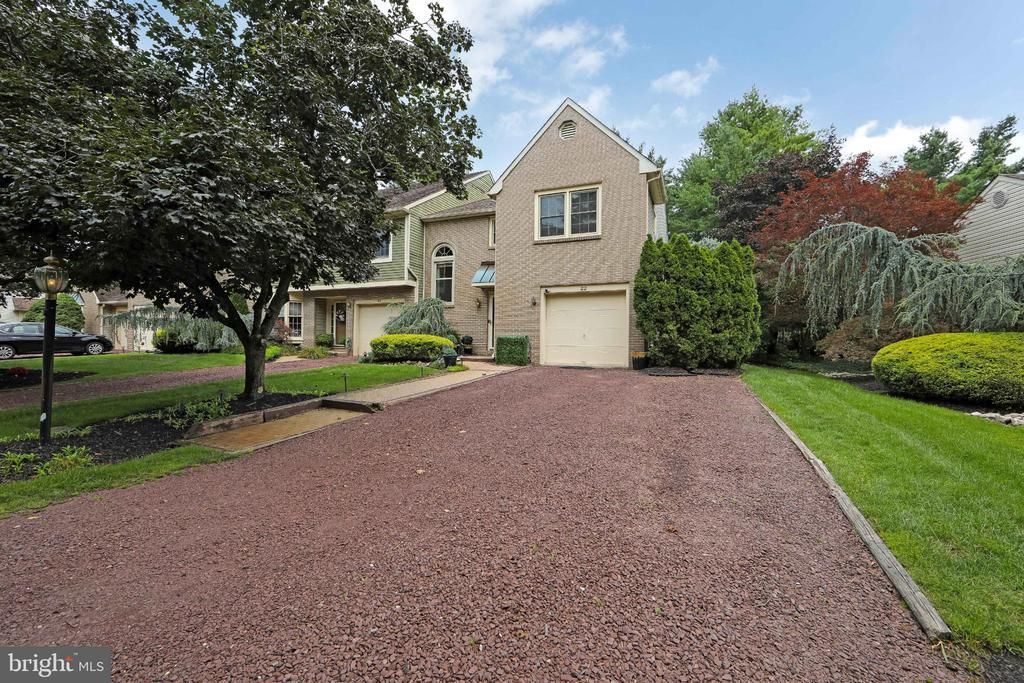
Nestled in the charming community of Governors Walk, this exquisite end-of-row townhouse has undergone a remarkable transformation, with major renovations completed in 2019 that elevate it to a new standard of luxury living. With 1,756 square feet of thoughtfully designed space, this home seamlessly blends modern elegance with the warmth of a cozy retreat. As you step inside, you are greeted by an inviting atmosphere that exudes comfort and sophistication. The open-concept layout is perfect for both entertaining and everyday living, allowing natural light to flow effortlessly throughout the home. The heart of the living area features a stunning fireplace, creating a focal point that invites relaxation and gatherings with loved ones. The gourmet kitchen is a chef's dream, equipped with high-end appliances and sleek finishes that make cooking a delight. Whether you're preparing a casual meal or hosting a dinner party, this space is designed to inspire culinary creativity. The adjoining dining area offers a perfect setting for enjoying meals while overlooking the serene surroundings. Retreat to the spacious primary suite, a true sanctuary that boasts an en-suite bathroom designed with luxury in mind. The second bedroom is equally inviting, providing ample space for guests or a home office. Each bathroom has been meticulously updated, featuring modern fixtures and finishes that enhance the overall aesthetic of the home. Step outside to enjoy effortless living in this beautifully designed, low maintenance-free turf, an expansive paver patio, privacy fencing, and a serene, park-like backdrop perfect for those warm summer days, where you can unwind and socialize with neighbors. The attached garage and additional off-street parking ensure convenience for you and your guests. The exterior of the home, clad in durable aluminum siding, complements the Colonial architectural style, offering timeless appeal. The property sits on a generous 0.17-acre lot, providing a sense of space and privacy. This home is not just a place to live; it's a lifestyle choice that embodies comfort, elegance, and community. Experience the perfect blend of luxury and warmth in this beautifully renovated townhouse, where every detail has been thoughtfully curated to create a welcoming haven. Embrace the opportunity to make this exceptional property your own and enjoy the exclusive lifestyle it offers.
Property Features
Property Type: Residential - Townhouse
Cooling: Central A/C
Fireplaces: 1
Fuel Type: Natural Gas
Garage: 1
Heating: Forced Air
Home Style: Colonial
Lot Size: 0.17 Acres
Stories: 2.0
Taxes: $7,515
Year Built: 1987
Feature Descriptions
Additional Structures: Above Grade, Below Grade
Condo/Coop Fee: $165.00/Monthly
Days on Site: 20
Exterior: Aluminum Siding
HOA Fee: $195.00/Semi-Annually
Lot Dimensions: 0.17 Acre(S)
Municipality: EVESHAM TWP
Parking Notes: 3 Total Parking Spaces
Pet Restrictions: No Pet Restrictions
Sewer: Public Sewer
SQFT Above Finished: 1756
SQFT Total Finished: 1756
Structure Type: End of Row/Townhouse
Total Garage/Parking Spaces: 3
Water: Public
Local Schools
High School: CHEROKEE H.S.
Middle School: MARLTON MIDDLE M.S.
Elementary School: RICHARD L. RICE SCHOOL
School District: EVESHAM TOWNSHIP
Listed By / Shown By
Listed By
Agency Name: Keller Williams Realty - Marlton
Agency Phone: 8564416800
Shown By
Agency Title: RealtyMark
Agency Phone: 888-260-0040

Estimate Your Payment
Estimated Payment
$ 1,759.00 per month $1,001.50 Principal & Interest $626.25 Property Tax $131.25 Homeowner's InsuranceChange Payment Information


22 Majestic Way | MLS# NJBL2118402
This townhouse located at 22 Majestic Way, Marlton, NJ 08053 is currently listed for sale with an asking price of $450,000. This property was built in 1987 and has 2 bedrooms and 2 full and 1 partial baths with 1756 sq. ft. Majestic Way is located in the GOVERNORS WALK subdivision within the EVESHAM TOWNSHIP school district. Search GOVERNORS WALK real estate on www.realtymarkllc.com today.