
BEDS4
BATHS2 full 1 partial
SQUARE FEET3,544
MLS#PABK2074218
STATUSPENDING
PROPERTY TYPEResidential - Single Family
SUBDIVISIONTHE HARVEST
SCHOOLSCHUYLKILL VALLEY
Property Description
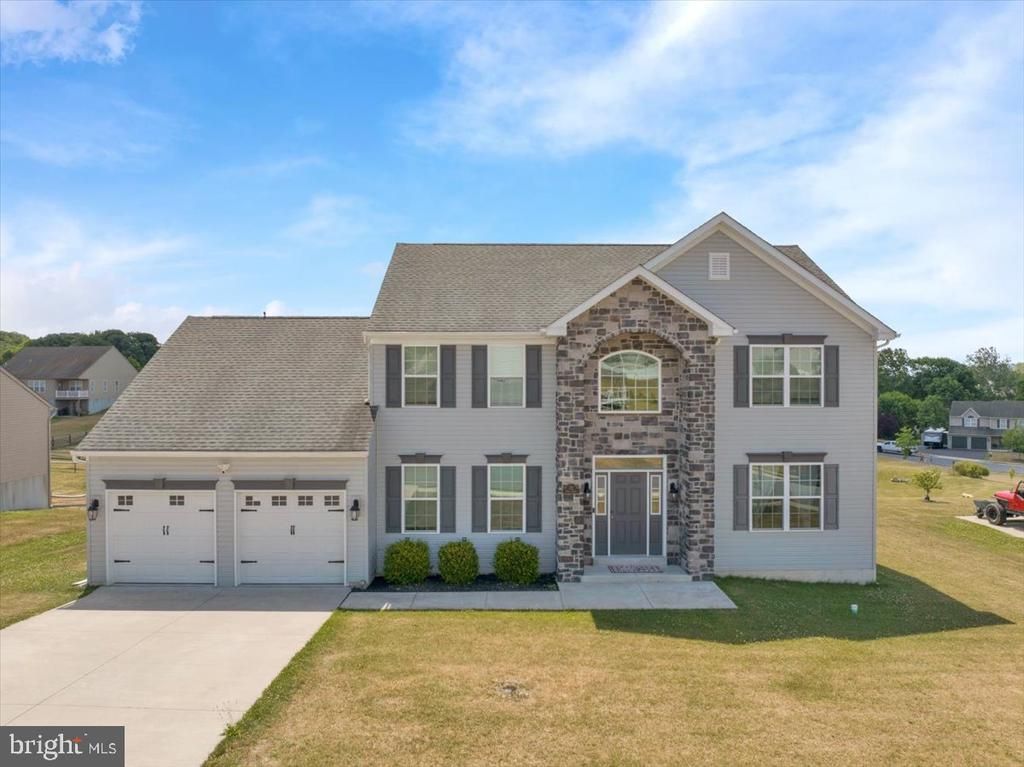
Welcome to this beautifully maintained, 7-year-young Forino-built home in "The Harvest" neighborhood within the Schuylkill Valley School District! Offering over 3,500 square feet of finished living space, this spacious 4-bedroom, 2.5-bath home is available for quick possession and still offers room to grow with its enormous daylight basement ready to be finished to suit your needs. Step inside to a grand two-story foyer that sets the tone for the home's open and inviting layout. The main level features durable luxury laminate plank flooring throughout, a private office with elegant glass French doors, formal living and dining rooms, and a spacious family room perfect for everyday living and entertaining. The well-appointed kitchen boasts granite countertops, a large center island, stainless steel appliances, abundant cabinetry, and an adjoining breakfast area with sliding doors leading to the rear deck overlooking the backyard. A convenient first-floor laundry room and powder room complete the main level. Upstairs, the impressive primary suite offers a spacious bedroom, an incredible 19' x 8' walk-in closet that feels like its own dressing room, and a luxurious en-suite bath featuring a soaking tub, separate walk-in shower, and double vanity. Three generously sized additional bedrooms and a full hall bath provide plenty of space for family and guests. Situated on nearly half an acre, this home combines modern construction, generous living space, and an outstanding location. Don't miss your opportunity to make this exceptional property your next home, schedule your private showing today or join us at one of our upcoming Open Houses!
Property Features
Property Type: Residential - Single Family
Basement: Yes
Basement: Full, Unfinished
Cooling: Central A/C
Fuel Type: Natural Gas
Garage: 2
Heating: Forced Air
Home Style: Colonial
Lot Size: 0.47 Acres
Roof Type: Shingle, Pitched
Stories: 2.0
Taxes: $7,939
Year Built: 2020
Feature Descriptions
Additional Structures: Above Grade, Below Grade
Days on Site: 19
Electric: 200+ Amp Service
Exterior: Vinyl Siding
Flooring: Laminate Plank, Vinyl
Interior: Bathroom - Soaking Tub, Bathroom - Walk-In Shower, Breakfast Area, Carpet, Ceiling Fan(s), Chair Railings, Crown Moldings, Family Room Off Kitchen, Kitchen - Island, Recessed Lighting, Upgraded Countertops, Walk-in Closet(s), Window Treatments
Lot Dimensions: 0.47 Acre(S)
Municipality: ONTELAUNEE TWP
Parking Notes: 2 Total Parking Spaces
Rooms: Living Room, Dining Room, Primary Bedroom, Bedroom 2,Bedroom 3,Bedroom 4,Kitchen, Family Room, Den, Breakfast Room, Laundry
Sewer: Public Sewer
SQFT Above Finished: 3544
SQFT Total Finished: 3544
Structure Type: Detached
Total Garage/Parking Spaces: 2
Water: Public
Room Sizes
Primary Bedroom: 19 x 13 Level - Upper 1
Bedroom 2: 11 x 10 Level - Upper 1
Bedroom 3: 13 x 11 Level - Upper 1
Bedroom 4: 13 x 11 Level - Upper 1
Living Room: 15 x 11 Level - Main
Dining Room: 15 x 14 Level - Main
Kitchen: 14 x 11 Level - Main
Breakfast Room: 11 x 11 Level - Main
Family Room: 18 x 14 Level - Main
Den: 14 x 11 Level - Main
Laundry: 7 x 6 Level - Main
Local Schools
School District: SCHUYLKILL VALLEY
Listed By / Shown By
Listed By
Agency Name: Keller Williams Platinum Realty - Wyomissing
Agency Phone: 6108981441
Shown By
Agency Title: RealtyMark
Agency Phone: 888-260-0040

Estimate Your Payment
Estimated Payment
$ 1,927.75 per month $1,119.46 Principal & Interest $661.58 Property Tax $146.71 Homeowner's InsuranceChange Payment Information


22 Rome Drive | MLS# PABK2074218
This single family home located at 22 Rome Drive, Leesport, PA 19533 is currently listed for sale with an asking price of $503,000. This property was built in 2020 and has 4 bedrooms and 2 full and 1 partial baths with 3544 sq. ft. Rome Drive is located in the THE HARVEST subdivision within the SCHUYLKILL VALLEY school district. Search THE HARVEST real estate on www.realtymarkllc.com today.