
BEDS5
BATHS8 full 1 partial
MLS#4034593
STATUS
PROPERTY TYPEResidential - Single Family
Property Description
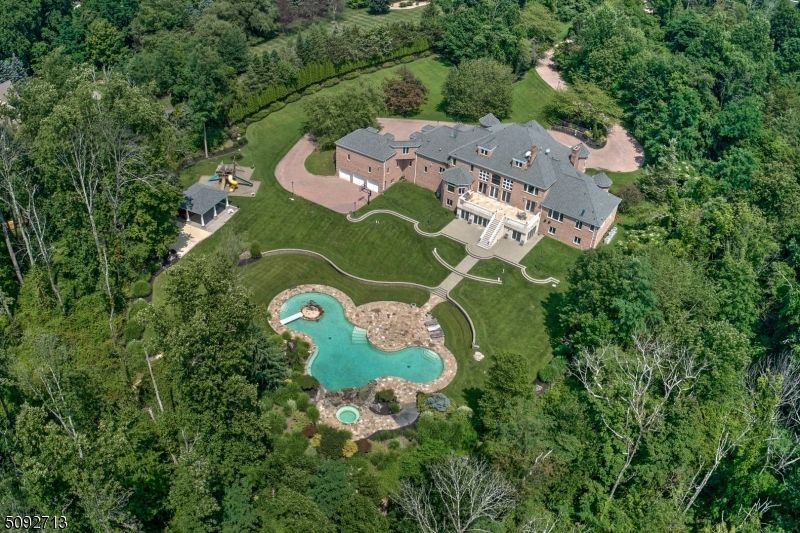
Offered at $200,000 below Township's assessed FMV, with an estimated replacement value exceeding $13M (per AIG and Township land assessment) this spectacular estate stands as a testament to unmatched craftsmanship, scale and irreplaceable amenities. Nine garages, six are heated with different direct home access. Elevator to all three levels. Truly extraordinary custom built all brick manor with 15,000 plus sf of remarkable living space set on almost twelve lush, private acres, this property showcases uncompromising custom, craftmanship, timeless architecture and one of the most majestic outdoor entertainment environments in the region. Resort inspired aquatic masterpiece featuring a grand pool, elevated spa terrace, grotto with integrated seating, three dramatic waterfalls, private island and expansive pavilion w/full bar and gathering area. Bathed in sunlight, the home captures panoramic vistas from nearly every room through towering windows and French doors. A myriad of distinctive features include: double story entry and great room, superior kitchen cabinetry, custom library, numerous guest/living and entertainment areas with quiet nooks, five plus accommodating ensuite bedrooms, dual level master suite, wine tasting room and gallery--reclaimed wood from NJ Country Club, spacious game room, coffered ceiling garden/sun room, beautifully crafted media room, gym, four towering wood crafted gas fireplaces, turret alcoves and open entertainment areas throughout the home.
Property Features
Property Type: Residential - Single Family
Basement: Yes
Basement: Finished-Partially, Full, Walkout
Cooling: Central Air, Multi-Zone Cooling
Fuel Type: Gas-Natural
Garage: 9
Heating: Multi-Zone
Home Style: Colonial, Custom Home
Lot Size: 11.98 Acres
Roof Type: Asphalt Shingle, See Remarks
Taxes: $45,260
Year Built: 2001
Amenities
BarDry
BarWet
CODetect
CeilCath
CedrClst
Elevator
CeilHigh
SecurSys
Skylight
SoakTub
StallShw
WlkInCls
Enclosed Porch(es)
Outbuilding(s)
Patio
Thermal Windows/Doors
Underground Lawn Sprinkler
Feature Descriptions
Appliances: Carbon Monoxide Detector, Cooktop - Gas, Dishwasher, Generator-Hookup, Microwave Oven, Range/Oven-Gas, Refrigerator, Self Cleaning Oven, Wall Oven(s) - Gas, Water Softener-Own
Bath: Soaking Tub, Stall Shower And Tub, Steam
Days on Site: 78
Driveway: Additional Parking, Circular, Lighting, Paver Block, See Remarks
Exterior: Brick
Fireplace: Bedroom 1, Great Room, Library, Living Room, Wood Burning
Flooring: Marble, Tile, Wood
Handicap: No
Lot: Open Lot, Wooded Lot
Lot Dimensions: 11.98 acre(s)
Parking Notes: Attached, Finished, InEntrnc, Oversize, SeeRem
Pool: Heated, In-Ground Pool
Security: yes
Sewer: Septic 5+ Bedroom Town Verified
Swimming Pool: Yes
Utilities: All Underground, Electric, Gas-Natural
Water: Private, Well
Room Sizes
Primary: 26x16
Bedroom 2: 18x16
Bedroom 3: 18x16
Bedroom 4: 16x16
Dining Room: 19x18
Family Room: 28x23
Kitchen: 27x17
Living Room: 23x18
Library: 18x16
Office: 23x18
Leisure Room: 28x16
Game Room: 30x16
Local Schools
High School: BERNARDSVILLE
Middle School: BEDWELL
Elementary School: BEDWELL
Listed By / Shown By
Listed By
Agency Name: KL SOTHEBY'S INT'L. REALTY
Agency Contact: 908-217-7716
Shown By
Agency Title: RealtyMark
Agency Phone: 888-260-0040

Estimate Your Payment
Estimated Payment
$ 13,720.02 per month $8,795.66 Principal & Interest $3,771.67 Property Tax $1,152.70 Homeowner's InsuranceChange Payment Information


22 Sherwood Farm Rd | MLS# 4034593
This single family home located at 22 Sherwood Farm Rd, Far Hills, NJ 07931 is currently listed for sale with an asking price of $3,952,100. This property was built in 2001 and has 5 bedrooms and 8 full and 1 partial baths. Search Far Hills real estate on www.realtymarkllc.com today.