
BEDS4
BATHS3 full 1 partial
SQUARE FEET3,184
MLS#MDBC2162018
STATUSPENDING
PROPERTY TYPEResidential - Single Family
SUBDIVISIONSPRINGLAKE
SCHOOLBALTIMORE COUNTY PUBLIC SCHOOLS
Property Description
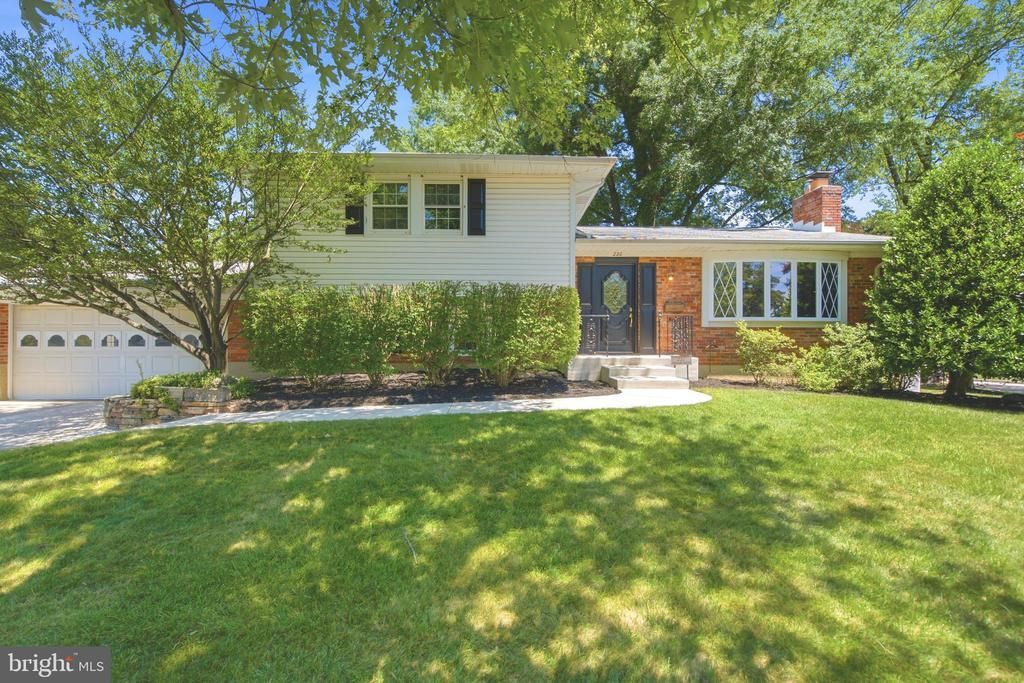
Welcome to this beautifully maintained split-level home in the highly desirable Springlake community of Timonium, offering spacious living areas, hardwood floors throughout, and a versatile floor plan perfect for today's lifestyle. As you step inside, you're greeted by a warm and inviting living room featuring a wood-burning fireplace, the perfect place to gather with friends or cozy up with your favorite book. The adjacent dining room is ideal for entertaining and showcases an elegant chair rail, creating the perfect setting to wine and dine guests. The spacious kitchen is a chef's delight, offering abundant cabinetry, granite countertops, generous prep space, and exceptional storage to accommodate all your cooking and entertaining needs. Upstairs, you'll find a spacious primary suite complete with ample closet space and a private ensuite bath featuring a walk-in shower. Two additional generously sized bedrooms and a full hall bathroom with a tub/shower combination complete the upper level. The lower level offers incredible flexibility with brand-new luxury vinyl plank flooring throughout. Enjoy a large recreation room or second family room anchored by a charming brick wood-burning fireplace, a dedicated office with built-in shelving, a convenient powder room, and an impressive addition featuring a second primary suite. This private retreat includes a walk-in closet and full ensuite bath with a walk-in shower, making it ideal for guests, multigenerational living, or an in-law suite. The basement provides even more living space with an additional family room, utility area, and abundant storage space to keep everything organized. A two-car garage ensures plenty of parking and storage, while the sought-after Springlake location offers convenient access to shopping, dining, parks, and major commuter routes. With multiple living spaces, two wood-burning fireplaces, four bedrooms, three-and-a-half baths, and room for everyone to spread out, this exceptional home offers the perfect blend of comfort, functionality, and location.
Property Features
Property Type: Residential - Single Family
Basement: Yes
Basement: Interior Access, Full, Fully Finished, Walkout Level, Windows
Cooling: Ceiling Fan(s), Central A/C
Fireplaces: 2
Fuel Type: Natural Gas
Garage: 2
Heating: Forced Air
Home Style: Split Level
Lot Size: 0.26 Acres
Stories: 3.0
Taxes: $5,872
Year Built: 1965
Feature Descriptions
Additional Structures: Above Grade, Below Grade
Appliances: Built-In Microwave, Dishwasher, Dryer, Oven/Range - Gas, Refrigerator, Washer, Water Heater
Days on Site: 35
Exterior: Brick
Fireplace: Mantel(s), Wood, Brick
Flooring: Ceramic Tile, Hardwood, Luxury Vinyl Plank
HOA Fee: $50.00/Annually
Interior: Bathroom - Stall Shower, Dining Area, Floor Plan - Open, Formal/Separate Dining Room, Bathroom - Tub Shower, Primary Bath(s), Ceiling Fan(s), Upgraded Countertops, Wood Floors
Lot Dimensions: 0.26 Acre(S)
Parking Features: Concrete Driveway
Parking Notes: 4 Total Parking Spaces
Sewer: Public Sewer
SQFT Above Finished: 2494
SQFT Below Finished: 690
SQFT Total Finished: 3184
Structure Type: Detached
Total Garage/Parking Spaces: 4
Water: Public
Local Schools
School District: BALTIMORE COUNTY PUBLIC SCHOOLS
Listed By / Shown By
Listed By
Agency Name: EXP Realty, LLC
Agency Phone: 8888607369
Shown By
Agency Title: RealtyMark
Agency Phone: 888-260-0040

Estimate Your Payment
Estimated Payment
$ 1,999.42 per month $1,335.12 Principal & Interest $489.33 Property Tax $174.97 Homeowner's InsuranceChange Payment Information


220 Solway Road | MLS# MDBC2162018
This single family home located at 220 Solway Road, Lutherville Timonium, MD 21093 is currently listed for sale with an asking price of $599,900. This property was built in 1965 and has 4 bedrooms and 3 full and 1 partial baths with 3184 sq. ft. Solway Road is located in the SPRINGLAKE subdivision within the BALTIMORE COUNTY PUBLIC SCHOOLS school district. Search SPRINGLAKE real estate on www.realtymarkllc.com today.