
BEDS4
BATHS2 full
SQUARE FEET2,050
MLS#DENC2106054
STATUSACTIVE
PROPERTY TYPEResidential - Single Family
SUBDIVISIONFAIRFAX
SCHOOLBRANDYWINE
Property Description
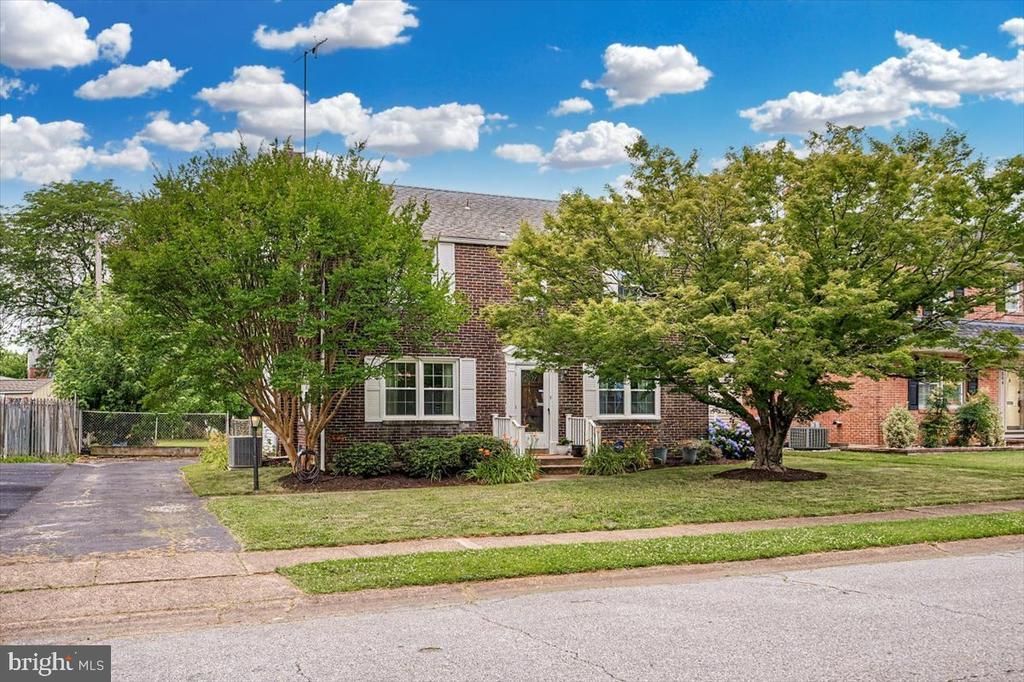
Welcome to 2202 Amhurst Road in Fairfax! This north Wilmington neighborhood is always on the list for discerning buyers looking in North Wilmington due to the friendly residents, the solidly-built brick homes, the elementary school (and Brandywine School District in general), local amenities (shopping, medical, parks, restaurants, etc.), and ease of access to points north and south. This 4 bedroom, 2 bath home has bonus points of its own, too! A remodeled kitchen, the addition to the house that yielded a huge primary bedroom upstairs with exposed brick wall and a family room, full bath, and breakfast room on the first floor. There's access to the back yard via the family room, as well as to the driveway. Though it's a shared driveway, you have plenty of room to park a few vehicles there, plus you have ample parking on the street. The HVAC was replaced in 2025, the windows have been replaced, the basement is unfinished and allows for great storage or the perfect workshop. Put this one on your tour (and bring your checkbook for that deposit)!
Property Features
Property Type: Residential - Single Family
Basement: Yes
Basement: Unfinished, Walkout Stairs, Outside Entrance, Sump Pump
Cooling: Central A/C
Fuel Type: Natural Gas
Heating: Forced Air
Home Style: Colonial
Lot Size: 0.14 Acres
Stories: 2.0
Taxes: $3,744
Year Built: 1950
Feature Descriptions
Additional Structures: Above Grade, Below Grade
Days on Site: 19
Electric: 150 Amps, Circuit Breakers
Exterior: Brick, Vinyl Siding, Aluminum Siding
Interior: Bathroom - Stall Shower, Bathroom - Tub Shower, Ceiling Fan(s), Floor Plan - Traditional, Formal/Separate Dining Room, Upgraded Countertops, Window Treatments
Lot Dimensions: 0.14 Acre(S)
Parking Features: Shared Driveway
Parking Notes: 2 Total Parking Spaces
Rooms: Living Room, Dining Room, Primary Bedroom, Bedroom 2,Bedroom 3,Bedroom 4,Kitchen, Family Room, Breakfast Room
Sewer: Public Sewer
SQFT Above Finished: 2050
SQFT Total Finished: 2050
Structure Type: Detached
Total Garage/Parking Spaces: 2
Water: Public
Windows: Double Hung, Replacement, Vinyl Clad
Room Sizes
Primary Bedroom: 20 x 14 Level - Upper 1
Bedroom 2: 15 x 14 Level - Upper 1
Bedroom 3: 14 x 9 Level - Upper 1
Bedroom 4: 14 x 9 Level - Upper 1
Kitchen: 14 x 9 Level - Main
Dining Room: 14 x 9 Level - Main
Living Room: 18 x 15 Level - Main
Breakfast Room: 12 x 12 Level - Main
Family Room: 20 x 11 Level - Main
Local Schools
High School: BRANDYWINE
Middle School: SPRINGER
Elementary School: LOMBARDY
School District: BRANDYWINE
Listed By / Shown By
Listed By
Agency Name: RE/MAX Associates-Wilmington
Agency Phone: 3024773900
Shown By
Agency Title: RealtyMark
Agency Phone: 888-260-0040

Estimate Your Payment
Estimated Payment
$ 1,477.23 per month $1,030.21 Principal & Interest $312.00 Property Tax $135.01 Homeowner's InsuranceChange Payment Information


2202 Amhurst Road | MLS# DENC2106054
This single family home located at 2202 Amhurst Road, Wilmington, DE 19803 is currently listed for sale with an asking price of $462,900. This property was built in 1950 and has 4 bedrooms and 2 full baths with 2050 sq. ft. Amhurst Road is located in the FAIRFAX subdivision within the BRANDYWINE school district. Search FAIRFAX real estate on www.realtymarkllc.com today.