
BEDS2
BATHS2 full 1 partial
SQUARE FEET1,248
MLS#NJBL2117952
STATUSACTIVE
PROPERTY TYPEResidential - Townhouse
SUBDIVISIONDELANCEY PLACE
SCHOOLLENAPE REGIONAL HIGH
Property Description
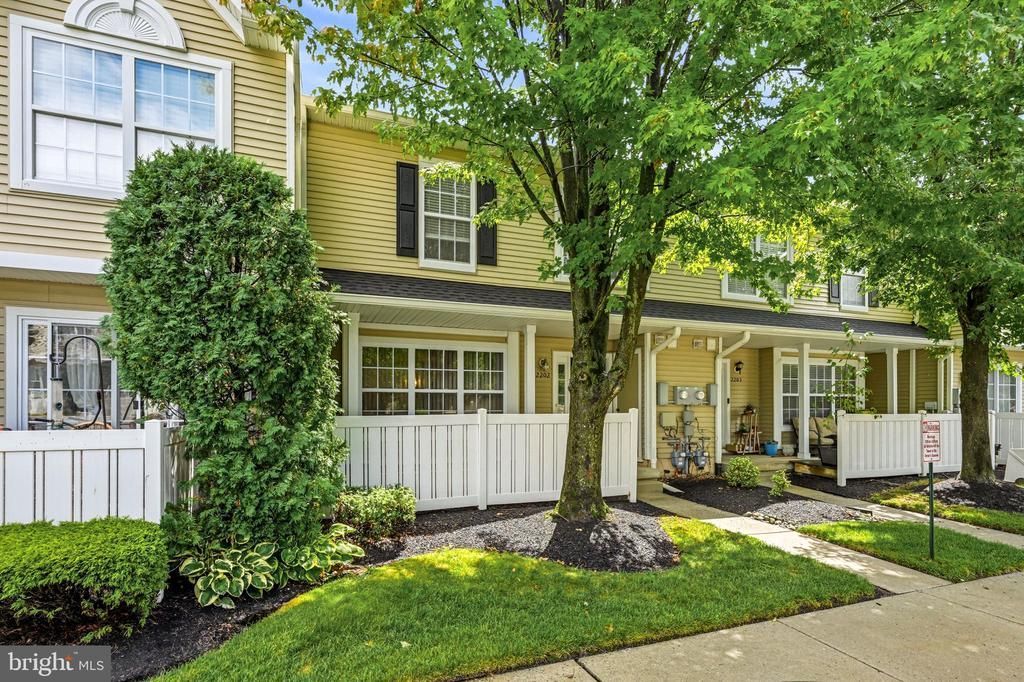
Welcome to this beautifully maintained townhome nestled in the desirable Delancey Place community of Marlton. This move-in ready home offers 2 spacious bedrooms, 2.5 bathrooms, and a bright, open layout designed for comfortable everyday living. A welcoming covered front porch leads into the foyer, where you'll find updated flooring and neutral décor throughout the main level. The spacious living room flows seamlessly into the dining area, creating the perfect space for entertaining. The adjacent kitchen features abundant oak cabinetry, stainless steel appliances, generous counter space, and overlooks the main living areas. A beautifully updated powder room completes the first floor. The upper level features a spacious primary suite with an updated private bath, a generously sized second bedroom, a renovated full hall bath, and the convenience of a second-floor laundry area. Enjoy low-maintenance living with an HOA that covers exterior maintenance, lawn and shrub care, snow removal, and common area upkeep. Residents also enjoy a beautiful park-like setting complete with a playground. Conveniently located near shopping, restaurants, major highways, and everyday amenities, this home offers both comfort and convenience in one of Marlton's most sought-after communities.
Property Features
Property Type: Residential - Townhouse
Cooling: Central A/C
Fuel Type: Natural Gas
Heating: Forced Air
Home Style: Traditional
Stories: 2.0
Taxes: $7,196
Year Built: 2002
Feature Descriptions
Additional Structures: Above Grade, Below Grade
Community Amenities: Tot Lots/Playground
Exterior: Sidewalks, Street Lights
Exterior: Vinyl Siding
HOA Fee: $363.00/Monthly
Municipality: EVESHAM TWP
Parking Notes: 0 Total Parking Spaces
Rooms: Living Room, Dining Room, Primary Bedroom, Bedroom 2,Kitchen
Sewer: Private Sewer
SQFT Above Finished: 1248
SQFT Total Finished: 1248
Structure Type: Interior Row/Townhouse
Total Garage/Parking Spaces: 0
Utilities: Cable TV
Water: Public
Room Sizes
Kitchen: 12 x 8 Level - Main
Living Room: 14 x 12 Level - Main
Dining Room: 12 x 11 Level - Main
Primary Bedroom: 22 x 12 Level - Upper 1
Bedroom 2: 18 x 11 Level - Upper 1
Local Schools
School District: LENAPE REGIONAL HIGH
Listed By / Shown By
Listed By
Agency Name: Keller Williams Realty - Moorestown
Agency Phone: 8563161100
Shown By
Agency Title: RealtyMark
Agency Phone: 888-260-0040

Estimate Your Payment
Estimated Payment
$ 1,392.60 per month $701.05 Principal & Interest $599.67 Property Tax $91.88 Homeowner's InsuranceChange Payment Information


2202 Delancey Way | MLS# NJBL2117952
This townhouse located at 2202 Delancey Way , Marlton, NJ 08053 is currently listed for sale with an asking price of $315,000. This property was built in 2002 and has 2 bedrooms and 2 full and 1 partial baths with 1248 sq. ft. Delancey Way is located in the DELANCEY PLACE subdivision within the LENAPE REGIONAL HIGH school district. Search DELANCEY PLACE real estate on www.realtymarkllc.com today.