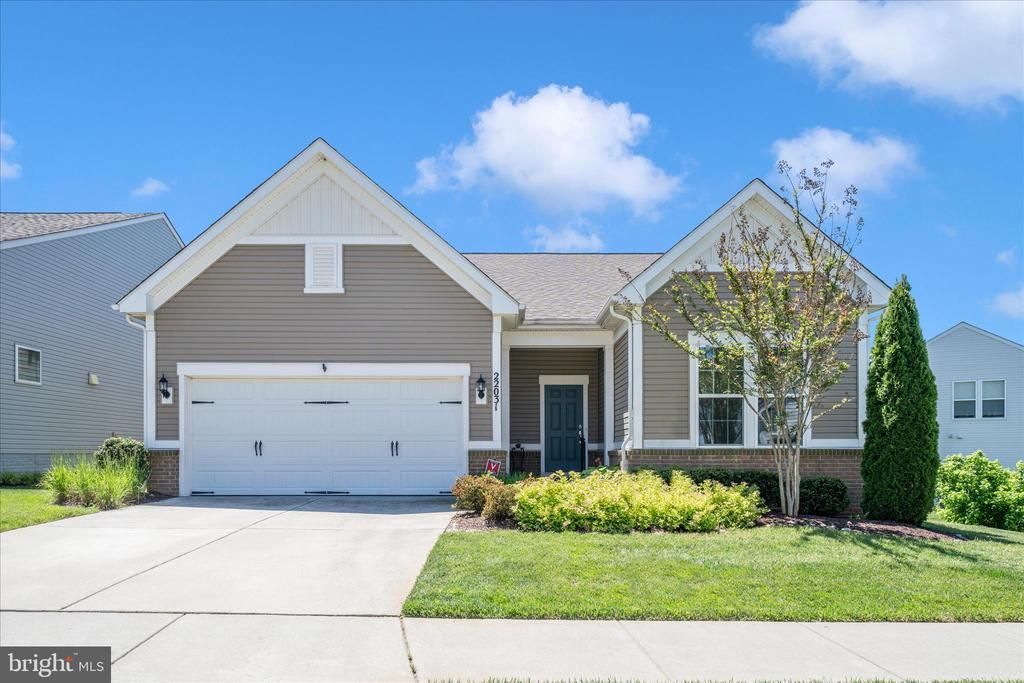

BEDS2
BATHS2 full
SQUARE FEET1,822
MLS#MDMC2237498
STATUSACTIVE
PROPERTY TYPEResidential - Single Family
SUBDIVISIONCOURTS OF CLARKSBURG
SCHOOLMONTGOMERY COUNTY PUBLIC SCHOOLS
Property Description
This is the one you have been waiting for. This fabulous ABBYVILLE 2 bedroom, 2 full bathroom model is in the Vibrant 55+ community of the "Courts at Clarksburg" The community, within Clarksburg Village, offers so much (2 swimming pools, recreation facilities, shopping, restaurants, etc) yet sits privately for a wonderful and peaceful lifestyle. Wonderfully upgraded with a huge Sunroom addition, Sun Deck and a beautifully landscaped yard. The Gourmet kitchen that highlights stainless steel appliance, granite counters and lots and lots of storage, is open and so comfortable. The Great Room with the Spectacular Coffered Ceilings, the Separate Dining/Flex room, the 2-car attached garage, +++ The community is so wonderful... private clubhouse where there are many activities for one to enjoy. Garden Club, Book Group, Ted Talks, Game Nights, Poker Club, Men's Group, Coffee Clutch, Holiday Parties etc... etc... etc... Hurry on this one!!!
Property Features
Property Type: Residential - Single Family
Cooling: Programmable Thermostat
Fuel Type: Natural Gas
Garage: 2
Heating: Programmable Thermostat
Home Style: Ranch/Rambler
Lot Size: 0.13 Acres
Roof Type: Asphalt
Stories: 1.0
Taxes: $7,207
Year Built: 2018
Feature Descriptions
Additional Structures: Above Grade, Below Grade
Appliances: ENERGY STAR Refrigerator, ENERGY STAR Dishwasher, Microwave, Oven/Range - Gas, Range Hood, Washer, Dryer, Disposal
Building Name: COURTS OF CLARKSBURG
Community Amenities: Club House, Common Grounds, Swimming Pool, Exercise Room, Jog/Walk Path, Library
Days on Site: 2
Exterior: Combination, Brick, Vinyl Siding
HOA Fee: $214.00/Monthly
Interior: Breakfast Area, Kitchen - Island, Kitchen - Table Space, Family Room Off Kitchen, Entry Level Bedroom, Upgraded Countertops, Wood Floors
Lot Dimensions: 0.13 Acre(S)
Parking Features: Asphalt Driveway
Parking Notes: 2 Total Parking Spaces
Rooms: Primary Bedroom, Kitchen, Family Room, Bedroom 1,Laundry, Other
Sewer: Public Sewer
SQFT Above Finished: 1822
SQFT Total Finished: 1822
Structure Type: Detached
Total Garage/Parking Spaces: 2
Water: Public
Room Sizes
Primary Bedroom: 13 x 15 Level - Main
Family Room: 14 x 18 Level - Main
Bedroom 1: 11 x 11 Level - Main
Other: 11 x 9 Level - Main
Local Schools
School District: MONTGOMERY COUNTY PUBLIC SCHOOLS
Listed By / Shown By
Listed By
Agency Name: RE/MAX Realty Group
Agency Phone: 3012587757
Shown By
Agency Title: RealtyMark
Agency Phone: 888-260-0400

Estimate Your Payment
Estimated Payment
$ 2,425.33 per month $1,613.31 Principal & Interest $600.58 Property Tax $211.43 Homeowner's InsuranceChange Payment Information


22031 Boneset Way | MLS# MDMC2237498
This single family home located at 22031 Boneset Way, Germantown, MD 20876 is currently listed for sale with an asking price of $724,900. This property was built in 2018 and has 2 bedrooms and 2 full baths with 1822 sq. ft. Boneset Way is located in the COURTS OF CLARKSBURG subdivision within the MONTGOMERY COUNTY PUBLIC SCHOOLS school district. Search COURTS OF CLARKSBURG real estate on www.realtymarkllc.com today.