
BEDS4
BATHS3 full
SQUARE FEET1,975
MLS#DENC2106558
STATUSACTIVE UNDER CONTRACT
PROPERTY TYPEResidential - Single Family
SUBDIVISIONKINGSRIDGE
SCHOOLBRANDYWINE
Property Description
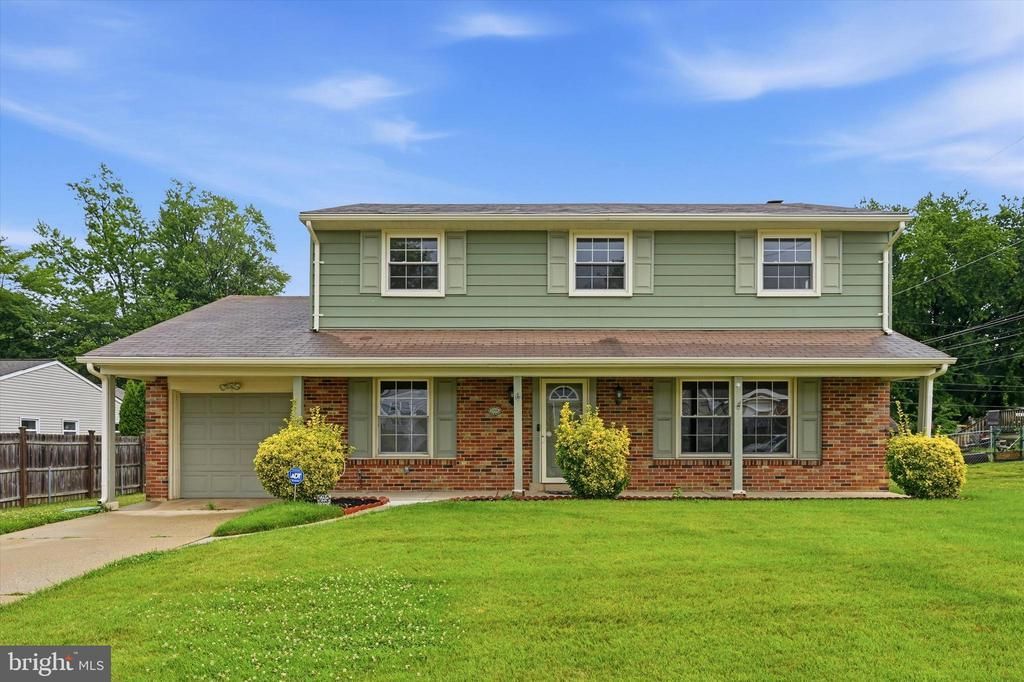
Welcome to 2206 Kingsridge Drive — a beautifully maintained 4-bedroom, 3 full-bath colonial nestled in one of North Wilmington’s most beloved communities. Set on a generous lot in the peaceful Kingsridge neighborhood, this home offers a rare blend of classic charm, thoughtful updates, and exceptional outdoor living that’s made for the way you want to live. From the moment you arrive, the exterior captivates — warm brick facade, sage green siding, flowering shrubs in full bloom, and a classic covered front porch with columns that invites you to slow down and stay a while. The attached garage and clean concrete driveway round out a first impression that truly delivers. Step inside and be welcomed by a stunning foyer featuring rich luxury vinyl plank flooring, freshly painted walls and a shiplap accent wall, and an elegant pendant chandelier. The sun-drenched formal living room features crown molding, a ceiling fan, and large front-facing windows that flood the space with natural light. Flow seamlessly into the gracious formal dining room adorned with chair rail millwork and a statement chandelier — the perfect backdrop for holiday dinners, dinner parties, and everyday meals alike. The kitchen is a cook’s dream — crisp white raised-panel cabinetry, dark countertops, recessed lighting, and a full suite of appliances including an LG French door refrigerator, stainless dishwasher, over-the-range microwave, and electric range. With generous storage and an open flow into the dining space, meal prep becomes a pleasure, not a chore. The heart of this home is the spacious family room, where a classic brick fireplace flanked by custom built-in bookshelves and cabinetry creates a cozy, refined focal point. A ceiling fan keeps comfort year-round, and a sliding glass door opens directly to the screened-in porch — your gateway to the backyard lifestyle you’ve always imagined. Entertaining here is effortless. The screened porch — draped in warm string lights and overlooking the backyard — is the perfect spot for morning coffee or evening cocktails. The wide, flat backyard features a play set with slide, a fire pit area, and more than enough room to make every weekend feel like a getaway. The full bathroom off the family room, featuring contemporary subway tile shower, and allows guests to stay over on the main level. A dedicated laundry/mudroom with upper cabinetry, washer/dryer hookups, tile floors, and back door complete the main level. Upstairs, the primary suite is a true sanctuary. Hardwood floors, dual closets, a built-in makeup vanity with drawers and a full mirror, and a renovated en-suite bath with white quartz countertops, glass walk-in shower, and dark slate tile floors. This is the space you’ve been working toward. Three generously sized additional bedrooms each feature hardwood floors and ceiling fans — bright, airy, and ready for guests, or a home office. The hall bathroom has been tastefully updated with modern vanity, fresh finishes, and updated fixtures, ensuring every member of the household has space to unwind. The attached 1-car garage provides extra storage and weather-protected parking. And the full unfinished basement is a blank canvas ready to become your home gym, theater, office, or recreation room. The potential here is limitless. Situated in the highly regarded Brandywine School District, Kingsridge is a walkable, and welcoming community. You’re minutes from top-rated shopping, dining, and parks, with easy access to I-95 and Route 202 for seamless commuting throughout Delaware, Pennsylvania, and New Jersey. And as a Delaware homeowner, you’ll enjoy zero state sales tax — a lifestyle benefit that begins the moment you move in. Schedule your tour today!
Property Features
Property Type: Residential - Single Family
Basement: Yes
Basement: Daylight, Full, Unfinished, Sump Pump, Workshop
Cooling: Central A/C
Fireplaces: 1
Fuel Type: Natural Gas
Garage: 1
Heating: Forced Air
Home Style: Colonial
Lot Size: 0.23 Acres
Stories: 2.0
Taxes: $4,173
Year Built: 1965
Feature Descriptions
Additional Structures: Above Grade, Below Grade
Days on Site: 54
Exterior: Brick, Vinyl Siding, Aluminum Siding
Flooring: Hardwood, Luxury Vinyl Plank, Tile/Brick, Wood, Solid Hardwood
Interior: Attic, Bathroom - Stall Shower, Bathroom - Walk-In Shower, Bathroom - Tub Shower, Ceiling Fan(s), Crown Moldings, Dining Area, Family Room Off Kitchen, Floor Plan - Traditional, Formal/Separate Dining Room, Kitchen - Eat-In, Pantry, Primary Bath(s)
Lot Dimensions: 0.23 Acre(S)
Parking Notes: 2 Total Parking Spaces
Sewer: Public Sewer
SQFT Above Finished: 1975
SQFT Total Finished: 1975
Structure Type: Detached
Total Garage/Parking Spaces: 2
Water: Public
Local Schools
High School: CONCORD
Middle School: TALLEY
Elementary School: FORWOOD
School District: BRANDYWINE
Listed By / Shown By
Listed By
Agency Name: Keller Williams Realty Wilmington
Agency Phone: 3022991100
Shown By
Agency Title: RealtyMark
Agency Phone: 888-260-0040

Estimate Your Payment
Estimated Payment
$ 1,669.30 per month $1,168.42 Principal & Interest $347.75 Property Tax $153.13 Homeowner's InsuranceChange Payment Information


2206 Kingsridge Drive | MLS# DENC2106558
This single family home located at 2206 Kingsridge Drive, Wilmington, DE 19810 is currently listed for sale with an asking price of $525,000. This property was built in 1965 and has 4 bedrooms and 3 full baths with 1975 sq. ft. Kingsridge Drive is located in the KINGSRIDGE subdivision within the BRANDYWINE school district. Search KINGSRIDGE real estate on www.realtymarkllc.com today.